Slope & Drainage Review
Identify each roof area, changes in elevation, valleys, water discharge points, and adjoining walls that influence the assembly selection.

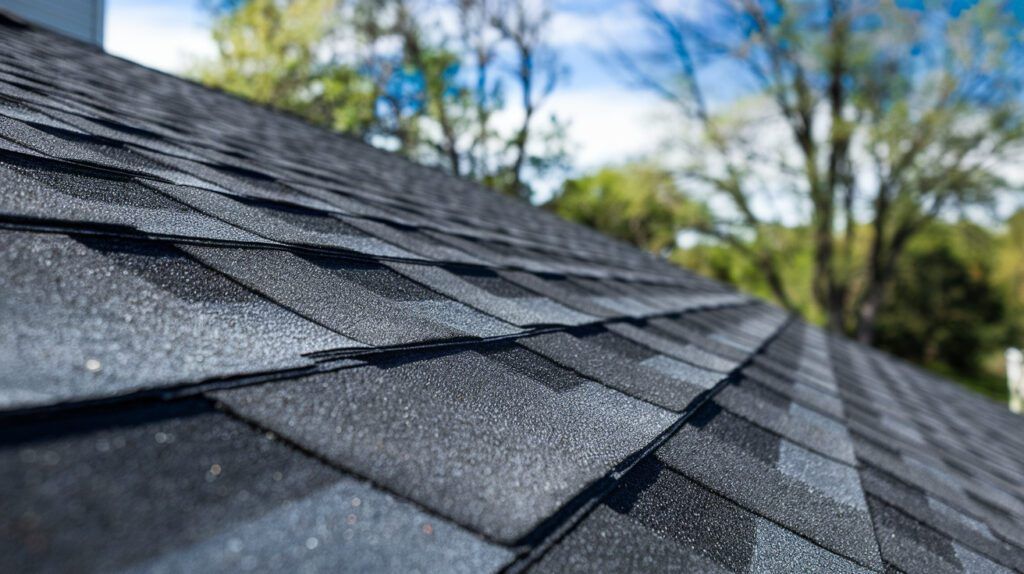
Straight Forward Construction installs roofs for Lakeland homes, additions, and commercial buildings with attention to how the assembly fits the project. We work through slope changes, roof openings, drainage, and the prepared deck before installation. The goal is a defined scope that connects roofing with the surrounding construction instead of leaving critical details for later.
A roof installation should follow the building design, not force the same material across a steep main roof and a shallow connecting section.
A Lakeland addition may introduce a valley, a short wall, or a lower roof that receives runoff from above. Commercial construction adds questions about equipment openings, drains, and access for maintenance. These are roofing decisions, not details to solve after the covering is installed. We review the proposed assembly and site conditions so unsuitable slopes, unfinished openings, and deck concerns are addressed while the work is still accessible.

Good installation planning identifies who prepares each surface, which components make up the roof, and where another trade must complete work before the next layer goes on.
Identify each roof area, changes in elevation, valleys, water discharge points, and adjoining walls that influence the assembly selection.
Confirm planned penetrations, equipment supports, flashing access, and construction responsibilities so later work does not undo completed roofing.
Review accessible deck condition, attachment, moisture, and any unresolved structural concerns before the roof covering hides the supporting surface.
Install the specified underlayment or low-slope assembly components, maintaining continuity at edges and changes between different roofing systems.
Complete compatible flashing around walls and raised equipment bases, and coordinate ventilation with the intended roof and attic design.
Finish the selected system, review drainage and exposed details, remove roofing waste, and provide applicable closeout and inspection information.
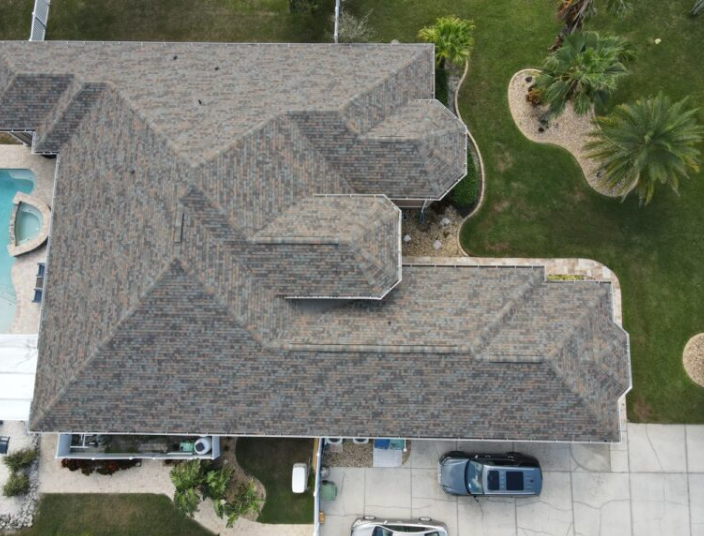
For a pitched Lakeland roof, architectural shingles or an appropriate metal system may suit the design. Tile also needs consideration of weight and support. Low-slope areas require their own drainage and membrane decisions, especially around commercial equipment or where an addition meets a taller wall. Compare maintenance access and transition details along with appearance, material cost, and the intended use of the space below.
Specify shingles with the matching edge, ridge, valley, and flashing components for a suitable roof pitch and prepared deck.
Select the panel system around pitch, attachment, expansion, and the number of transitions rather than appearance alone.
Membrane selection, drainage outlets, seams, perimeter attachment, and equipment-base details should form one coordinated installation plan.
Roofing should fit the construction sequence without concealing unresolved work. We explain readiness requirements, installation stages, and where inspections or another trade may affect progress.
Review drawings, building use, roof shape, material preferences, and the work already completed on site.
Clarify transitions, drainage, equipment openings, assembly components, and responsibility for work outside the roofing scope.
Verify access and deck preparation, coordinate permitting, and plan material delivery around the active construction site.
Prepare the agreed surfaces, complete required protection and flashing, and install each specified roof system.
Review roof details and cleanup, explain ongoing care, and organize applicable inspection and completion records.
Lakeland projects can involve more than a roofing material decision. Work in a historic district may require design review before exterior changes or new construction can proceed.
Confirm applicable approvals early, alongside the city or county building jurisdiction. Afternoon thunderstorms can interrupt exposed construction, so deck readiness and temporary weather protection belong in the installation schedule. Heat mitigation also depends on the complete building assembly: discuss roofing, insulation, and the intended attic design together rather than assuming a different color or additional vent will solve an indoor comfort problem.
Installation planning for Lakeland-area houses, additions, and commercial properties, with roof design, site constraints, and applicable reviews considered before the work is scheduled.
Roof geometry, system selection, deck readiness, low-slope transitions, rooftop equipment, lifting needs, and access affect cost. Separate roofing work from structural and other trade responsibilities.
Only when that material and assembly suit both slopes. A shallow addition may need a membrane or another approved system instead of the main roof covering. The connection between materials needs deliberate detailing so runoff does not enter beneath the lower roof.
Not automatically. Inspect the existing material and supporting structure where the addition connects. A serviceable roof may allow localized tie-in work, while extensive deterioration could justify a separate replacement scope. New installation and replacement should be distinguished clearly in the proposal.
Unresolved deck damage, wet or unsuitable surfaces, incomplete support, and unclear equipment or vent openings need attention first. Another concern is flashing that cannot be installed correctly once adjoining work closes the area. Confirm required inspections before covering the relevant construction details.
Deliveries, installation noise, roof access restrictions, and weather can affect nearby trades and occupied areas. Define protected routes and the sequence for penetrations before work. Rain or unresolved framing and decking conditions may require rescheduling rather than covering an area that is not ready.
Confirm the applicable building permit and inspection process with the responsible jurisdiction. Lakeland historic-district projects may also need design review, and association requirements may apply to some properties. Resolve material and design approvals early rather than discovering a restriction after delivery.
Area, slope, materials, transitions, deck preparation, access, and equipment coordination determine scope and cost. After installation, maintain drainage and arrange an inspection when leaks, displaced roofing, damaged flashing, or storm impact appear. New materials do not eliminate the need to monitor the roof.
Bring Straight Forward Construction your roof plans, material questions, and project requirements. We will help define the installation work, key connections, and readiness decisions before roofing begins.