Roof Inspections
Review accessible roof areas and document visible defects, drainage restrictions, failing details, prior work, moisture clues, and conditions that require further investigation.


Commercial roofing decisions affect operations, occupants, equipment, budgets, and long-term asset planning. Straight Forward Construction evaluates the building, roof system, drainage, penetrations, access, and business constraints before defining the right scope.
A commercial roof may combine low-slope membranes, metal, shingles, coatings, walls, parapets, internal drainage, gutters, equipment curbs, skylights, expansion joints, and prior repairs. The contractor has to understand how those conditions interact before recommending repair, restoration, replacement, or ongoing maintenance.
The work plan also needs to account for occupied spaces, customer access, tenants, noise, odors, rooftop equipment, material staging, weather exposure, and the people responsible for approving changes.
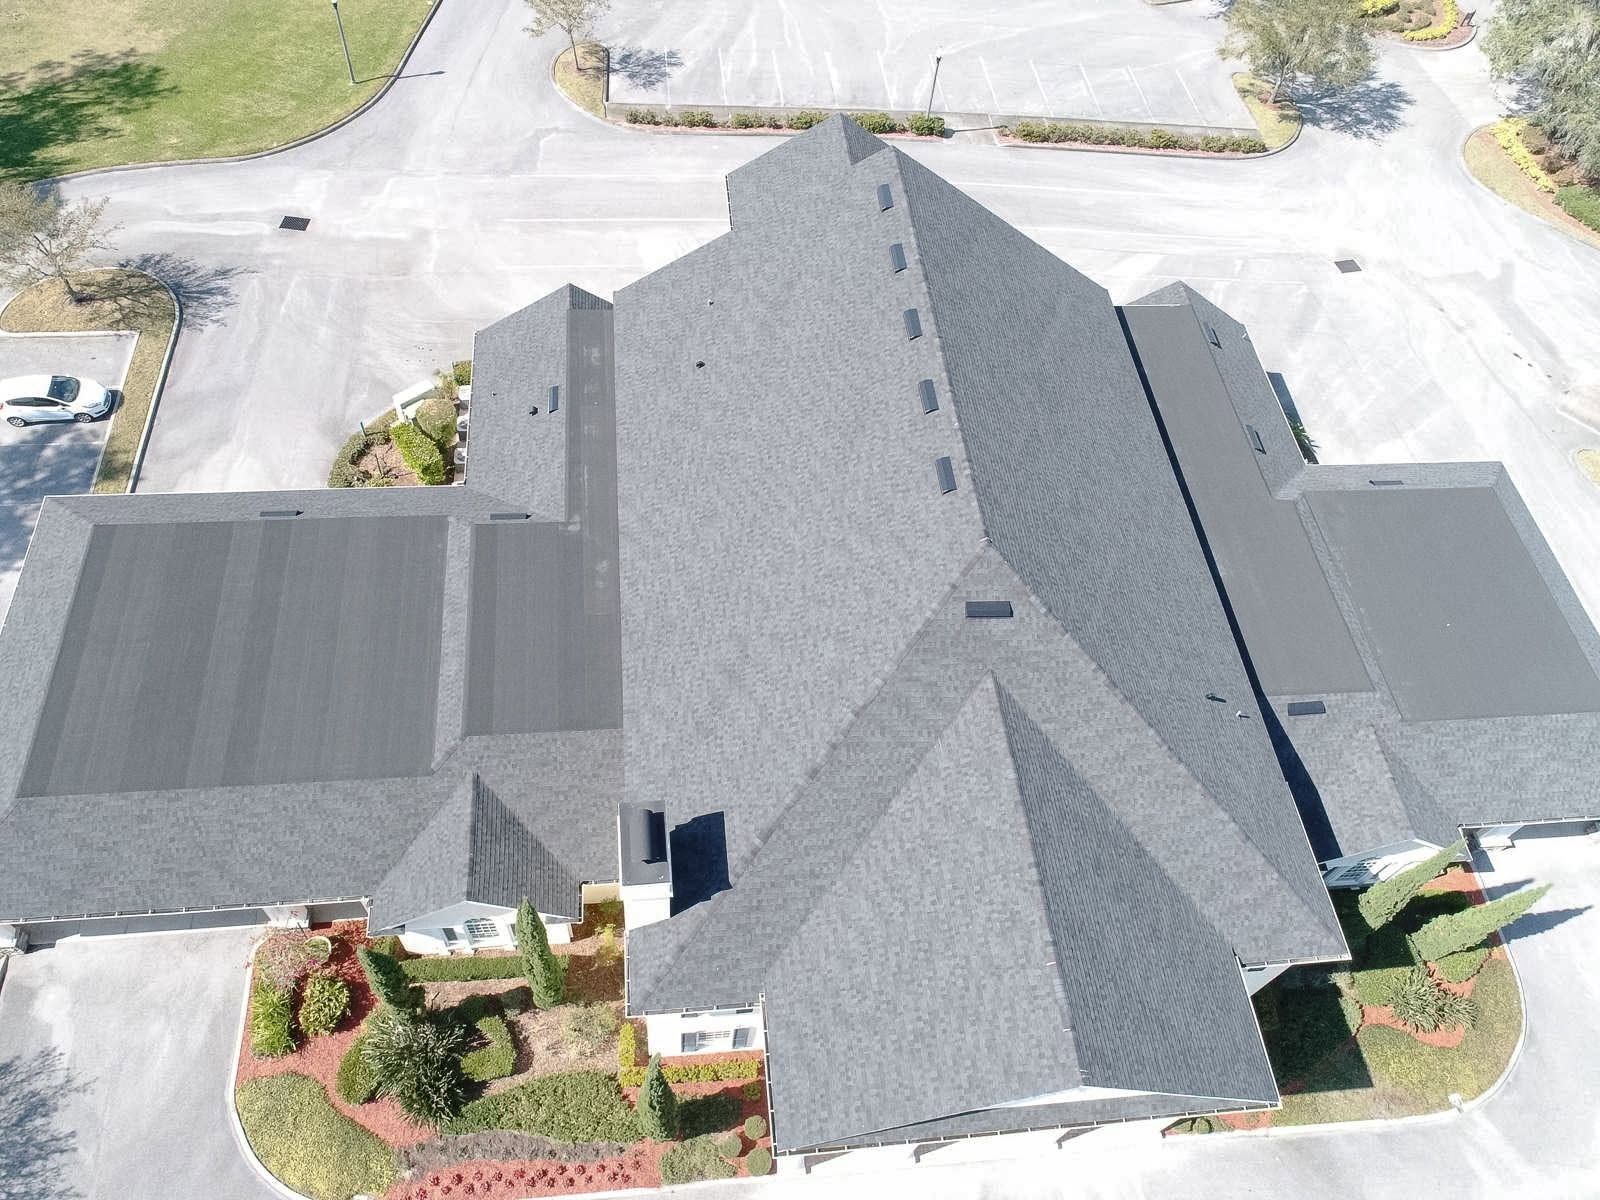
Different roof conditions require different scopes. A credible commercial roofer should be able to explain why the building needs a repair, maintenance work, restoration, replacement planning, or further investigation.
Review accessible roof areas and document visible defects, drainage restrictions, failing details, prior work, moisture clues, and conditions that require further investigation.
Trace likely water-entry paths, correct defined defects, protect affected areas, and communicate when isolated repair is unlikely to address wider deterioration.
Build a practical schedule for debris removal, drainage checks, sealant and flashing review, minor corrective work, storm checks, and ongoing condition documentation.
Evaluate whether the existing assembly is dry, sound, compatible, and suitable for a restoration scope. Coatings are not a cure for wet insulation or failed substrates.
Plan tear-off or approved recover work around system selection, insulation, drainage, code requirements, phasing, equipment, occupants, and long-term ownership priorities.
Coordinate roofing with decks, walls, curbs, penetrations, mechanical work, exterior finishes, schedules, inspections, and project closeout requirements.
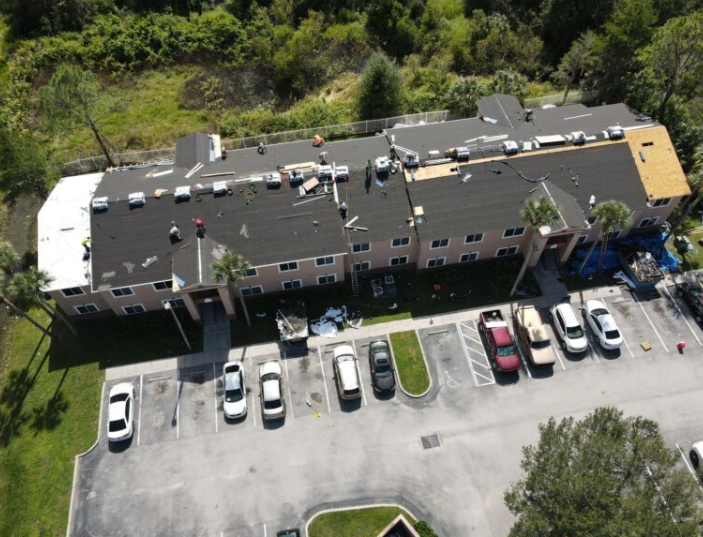
Age alone does not decide the scope, and a leak does not automatically mean total replacement. The decision should consider moisture extent, membrane or panel condition, insulation, deck concerns, drainage, repair history, remaining serviceability, disruption, and the owner’s time horizon.
Use when defects are limited, surrounding materials remain serviceable, water entry can be reasonably isolated, and targeted work supports the property’s near-term plan.
Use when deterioration is widespread, moisture is extensive, repairs are recurring, drainage or insulation needs major correction, or the roof no longer supports operational and ownership goals.
Use condition data, service history, operating constraints, and budget timing to prioritize immediate work and plan future restoration or replacement.
Move from building priorities and roof evidence to a defined scope, controlled execution, and useful closeout.
Review leak history, roof age when known, prior work, operations, access, occupants, equipment, budget timing, and project objectives.
Inspect accessible conditions and identify defects, moisture clues, drainage concerns, system limitations, and areas requiring testing or removal.
Define repair, maintenance, restoration, replacement, or further investigation with assumptions, exclusions, alternates, and operational controls.
Coordinate access, staging, protection, communication, weather, safety boundaries, daily conditions, and changes discovered during the work.
Review completed scope, address punch items, clean affected areas, and organize included photos, findings, or product and project documents.
Commercial properties can include low-slope membranes, metal, shingles, tile, coatings, and mixed roof areas. The appropriate service depends on the existing system, access, slope, condition, and building use.
The decision considers defect location, moisture extent, material condition, drainage, insulation, deck concerns, repair history, code requirements, remaining serviceability, disruption, and ownership plans.
Often, with planning. Access, noise, odors, debris, interior protection, entrances, rooftop equipment, tenants, customers, work hours, and emergency contacts should be addressed before work starts.
Commercial scopes commonly require coordination with owners, property managers, facility teams, general contractors, consultants, tenants, and other trades. Roles and approvals should be defined at the start.
Not automatically. The existing roof must be evaluated for moisture, adhesion, substrate condition, drainage, compatibility, and repair needs. Coating over wet or failed materials can hide rather than solve the problem.
That depends on the scope. Clarify requirements for photos, findings, measurements, material data, submittals, daily communication, change documentation, closeout items, and warranties before authorization.
Start with the building, roof conditions, operational constraints, and ownership priorities. Straight Forward Construction will help define the practical next step for your Auburndale commercial property.