Existing Assembly
Identify known roof layers, substrate, insulation, deck type, prior repairs, drainage, penetrations, and visible moisture indicators. Use testing or selective openings when included and appropriate.

Replace a failing commercial roof with a system and project plan built around the building—not a square-foot price alone. Straight Forward Construction evaluates the existing assembly, moisture, drainage, insulation, penetrations, operations, and ownership goals before finalizing the scope.
A commercial reroof is an opportunity to correct more than the worn surface. Wet insulation, poor drainage, deteriorated decking, obsolete details, crowded penetrations, undersized edge conditions, incompatible repairs, and rooftop equipment can all change the project.
A reliable plan identifies what can be verified before tear-off, what remains concealed, how discoveries will be handled, and how the building will stay protected while sections of the roof are open.
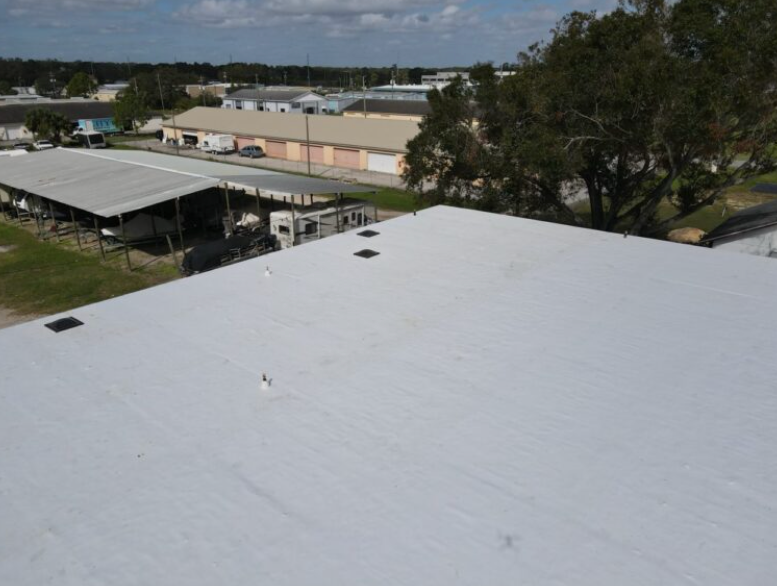
The selected membrane or panel matters, but long-term performance also depends on the substrate, insulation, attachment, drainage, and hundreds of detail decisions.
Identify known roof layers, substrate, insulation, deck type, prior repairs, drainage, penetrations, and visible moisture indicators. Use testing or selective openings when included and appropriate.
Determine whether existing materials must be removed or whether a code- and manufacturer-compliant recover is feasible. Wet, unstable, or incompatible materials cannot be ignored.
Plan thickness, slope, transitions, attachment, compressive performance, and compatibility. Tapered components may help improve drainage when properly designed into the scope.
Compare system type, attachment, reflectivity, traffic exposure, building use, maintenance, detail complexity, budget, and ownership horizon instead of choosing by name alone.
Rebuild curbs, walls, penetrations, edges, drains, scuppers, gutters, expansion joints, and transitions as an integrated water-control system.
Coordinate daily tear-off limits, dry-in, interior protection, loading, noise, odors, entrances, equipment, tenants, weather, and emergency communication.
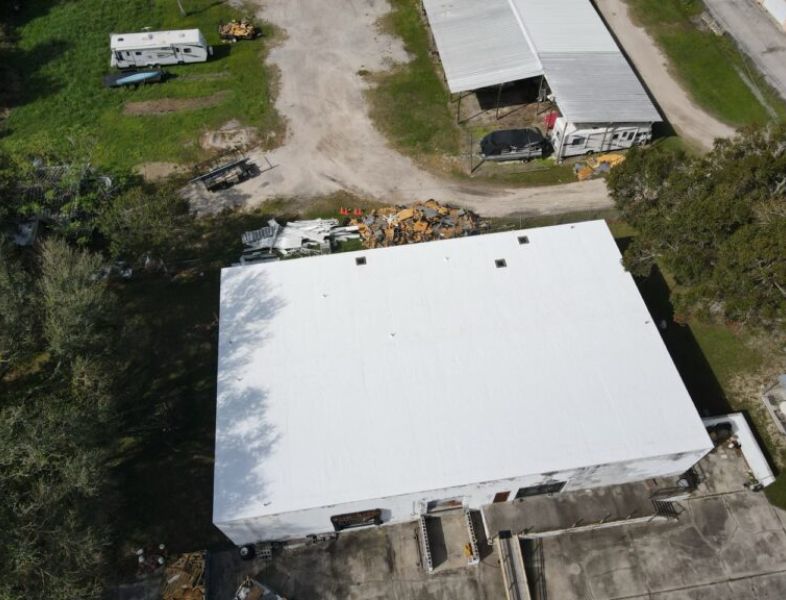
Some properties have one uniform roof. Others include additions, different ages, multiple elevations, isolated wet areas, mixed systems, or budget constraints. The project may be completed as one replacement, divided into logical phases, or limited to a defined roof area when the remaining sections are independently serviceable.
Can reduce repeated mobilization and create one coordinated system when conditions, operations, access, and capital timing support completing the full defined scope together.
Can align work with budgets or operations, but transitions between phases must be carefully designed and older retained areas still require maintenance and risk planning.
Break the project into coordinated roof areas when operations, budget, access, or weather exposure make one continuous replacement impractical.
A disciplined replacement process protects the building while converting unknown roof conditions into documented project decisions.
Review roof history, accessible conditions, moisture clues, measurements, drainage, equipment, operations, and replacement objectives.
Define removal, substrate assumptions, insulation, system type, flashings, drains, edges, phasing, alternates, exclusions, and concealed-condition handling.
Coordinate materials, staging, access, protection, occupants, rooftop equipment, work areas, weather, communication, and required preconstruction items.
Remove only manageable areas, address discovered substrate conditions, maintain dry-in, install the specified assembly, and complete critical details.
Review completed work, resolve punch items, clean affected areas, and organize included photos, product information, warranties, or project documents.
Widespread deterioration, recurring leaks, extensive moisture, failing insulation or substrate, poor repairability, major drainage problems, and ownership plans can support replacement. A condition evaluation should come first.
Sometimes, but only when code, existing roof count, moisture, attachment, compatibility, substrate, drainage, and manufacturer requirements allow it. A recover should never be assumed before investigation.
Duration depends on roof size, system, tear-off, deck repairs, insulation, details, equipment, access, phasing, inspections, weather, and occupied-building restrictions. A responsible schedule includes those variables.
The contract should explain allowances, unit pricing, documentation, approval, and replacement procedures for concealed conditions. Ignoring wet or unsound materials to protect an unrealistic price is bad roofing.
Potentially. Drain, scupper, gutter, overflow, slope, and tapered-insulation changes may improve water movement when structurally and practically feasible and properly included in the design and scope.
Plan daily work limits, temporary dry-in, debris control, interior protection, material staging, entrances, noise, odors, equipment, weather monitoring, and clear contacts for occupants and property staff.
Get a replacement scope that addresses the existing assembly, critical details, building operations, concealed-condition risk, and the way you plan to own the Auburndale property.