Roof Conditions
Existing systems, moisture, drainage, transitions, penetrations, and previous repairs.

Different properties create different roofing risks. Straight Forward Construction helps contractors, owners, boards, and facility teams evaluate the roof, define the real scope, and move forward with a plan built around access, scheduling, occupants, drainage, and long-term performance.
A commercial roofing plan has to account for the people, operations, approvals, equipment, access points, and liability beneath it. That is why we approach each property type differently instead of forcing every building into the same scope.
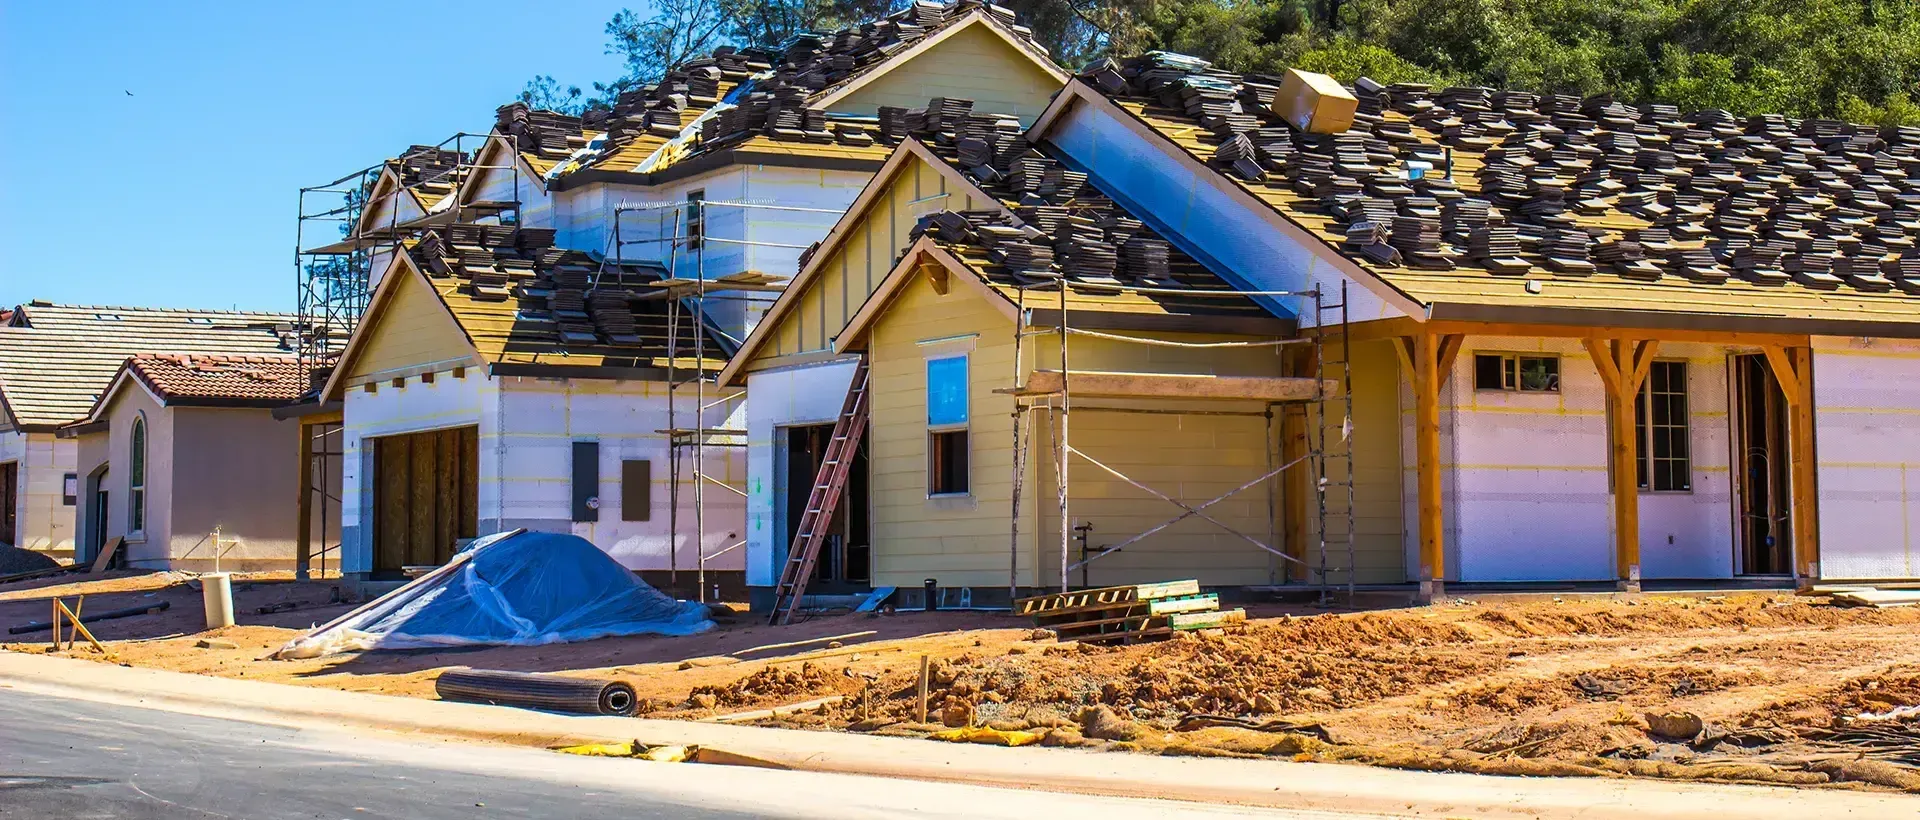
General contractors need a roofing subcontractor who can read the conditions, communicate early, coordinate trades, and protect the critical path. We support new construction, additions, renovations, reroofing, punch work, and repair scopes with clear documentation and practical field coordination.
Hotel roofing cannot be planned like an empty warehouse. Guest rooms, entrances, pools, event spaces, kitchens, rooftop equipment, parking, and noise-sensitive hours all affect the work. We help hotel owners and facility teams plan repairs or replacement around occupancy and daily operations.
Church properties often combine sanctuaries, classrooms, offices, kitchens, covered walkways, fellowship halls, and additions built in different decades. We evaluate how those roof areas connect, where water is moving, and how work can be scheduled around services, school programs, and community events.

Retail roofs are crowded systems. HVAC units, curbs, drains, scuppers, penetrations, signage, grease discharge, and past repairs can all contribute to recurring leaks. We help owners and property managers identify the source, prioritize work, and coordinate access without creating unnecessary disruption below.
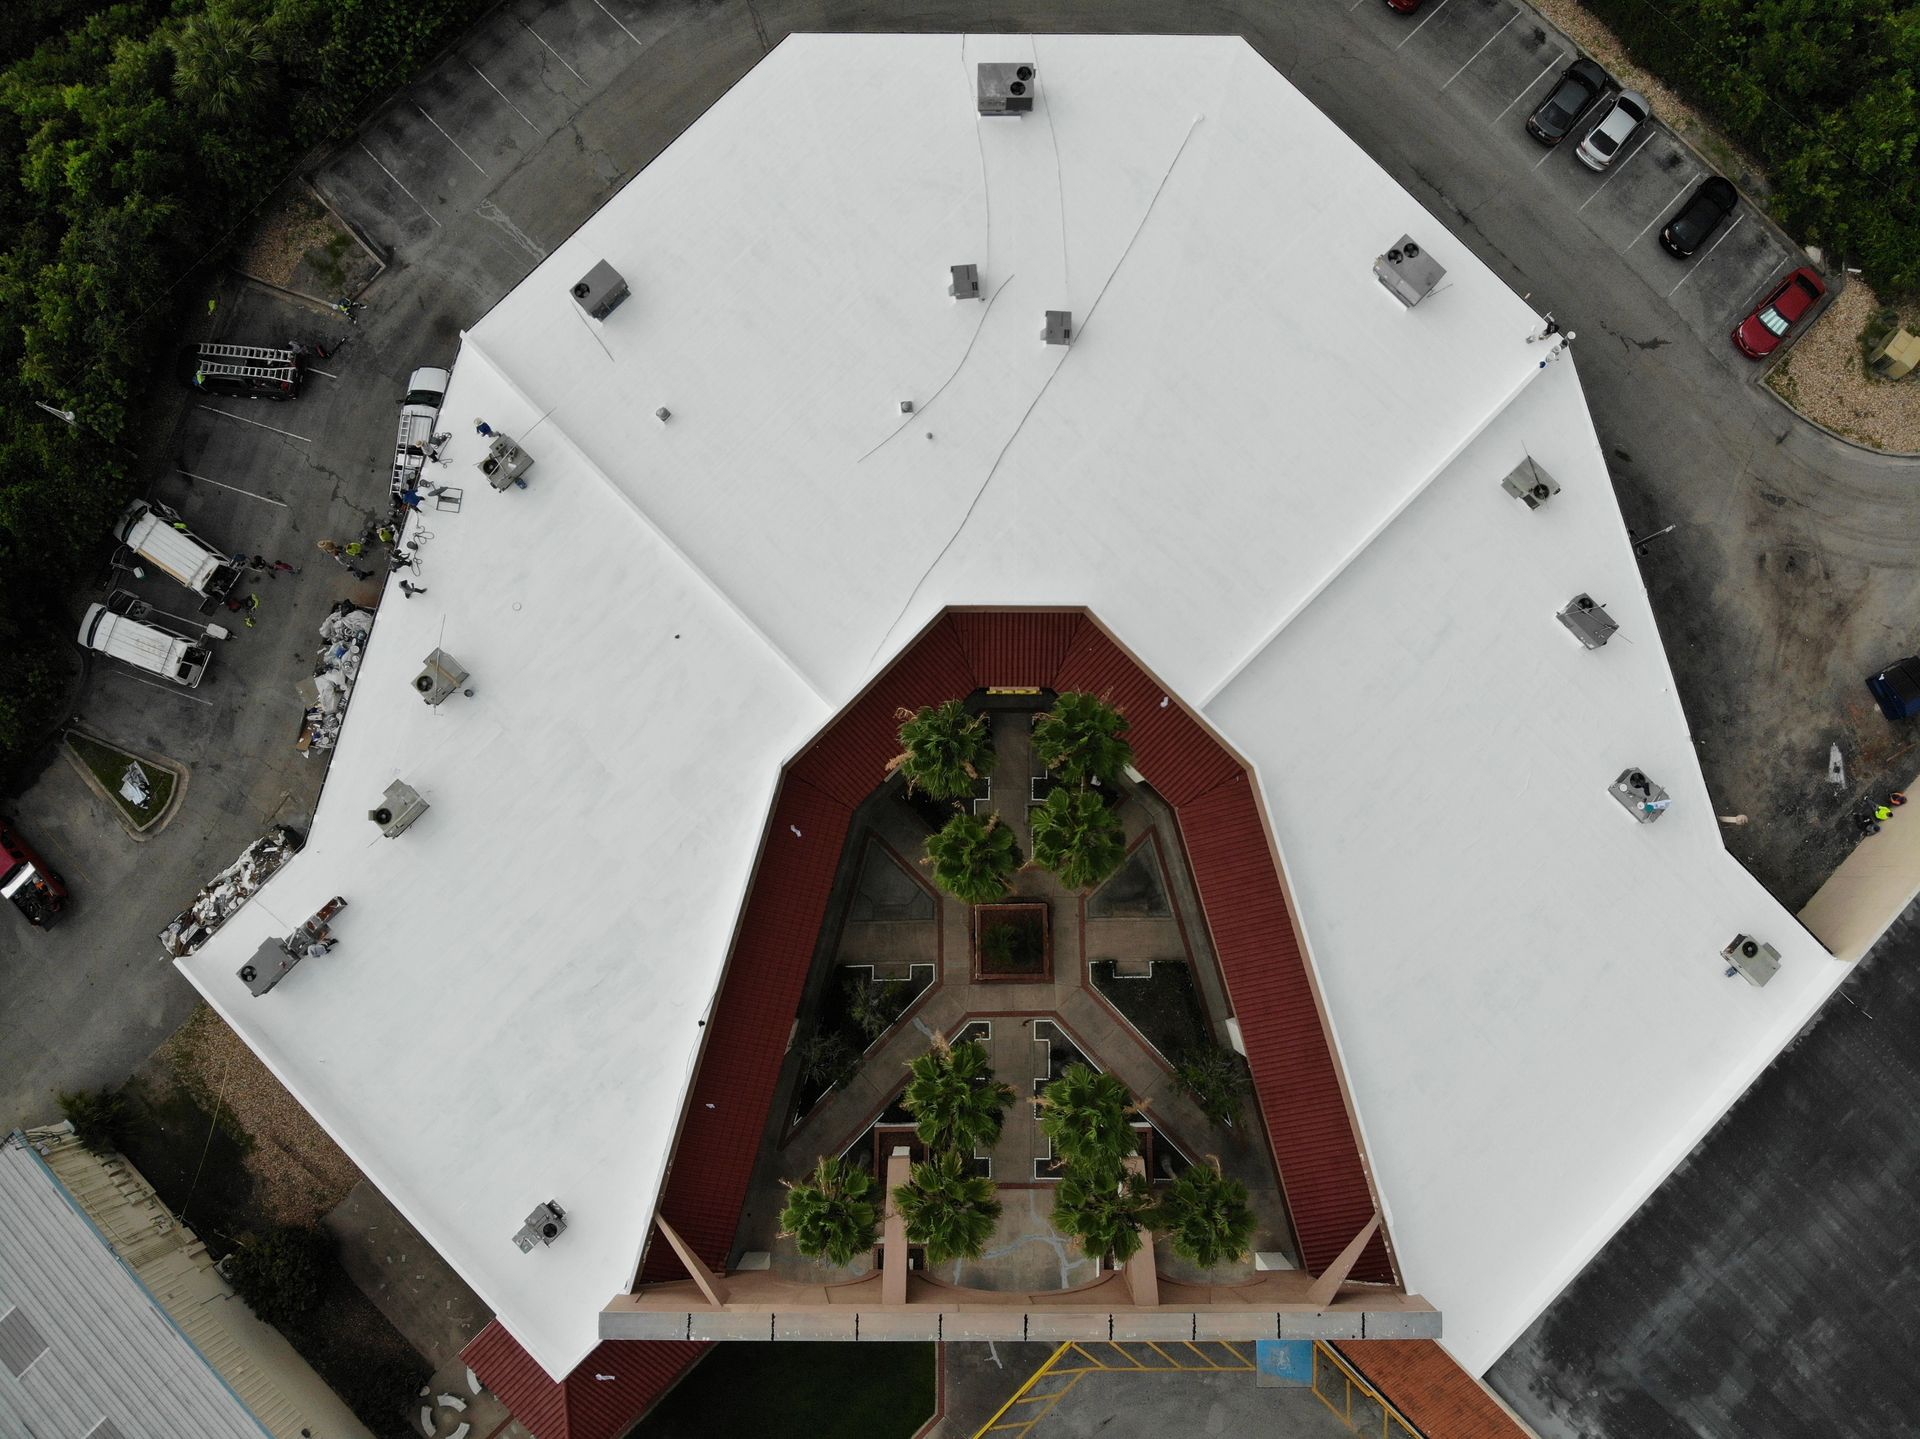
Community roofing decisions involve more than selecting a material. Boards and managers need defensible scopes, budget clarity, resident communication, building sequencing, access planning, and documentation everyone can understand. We help organize the roofing work before crews arrive.
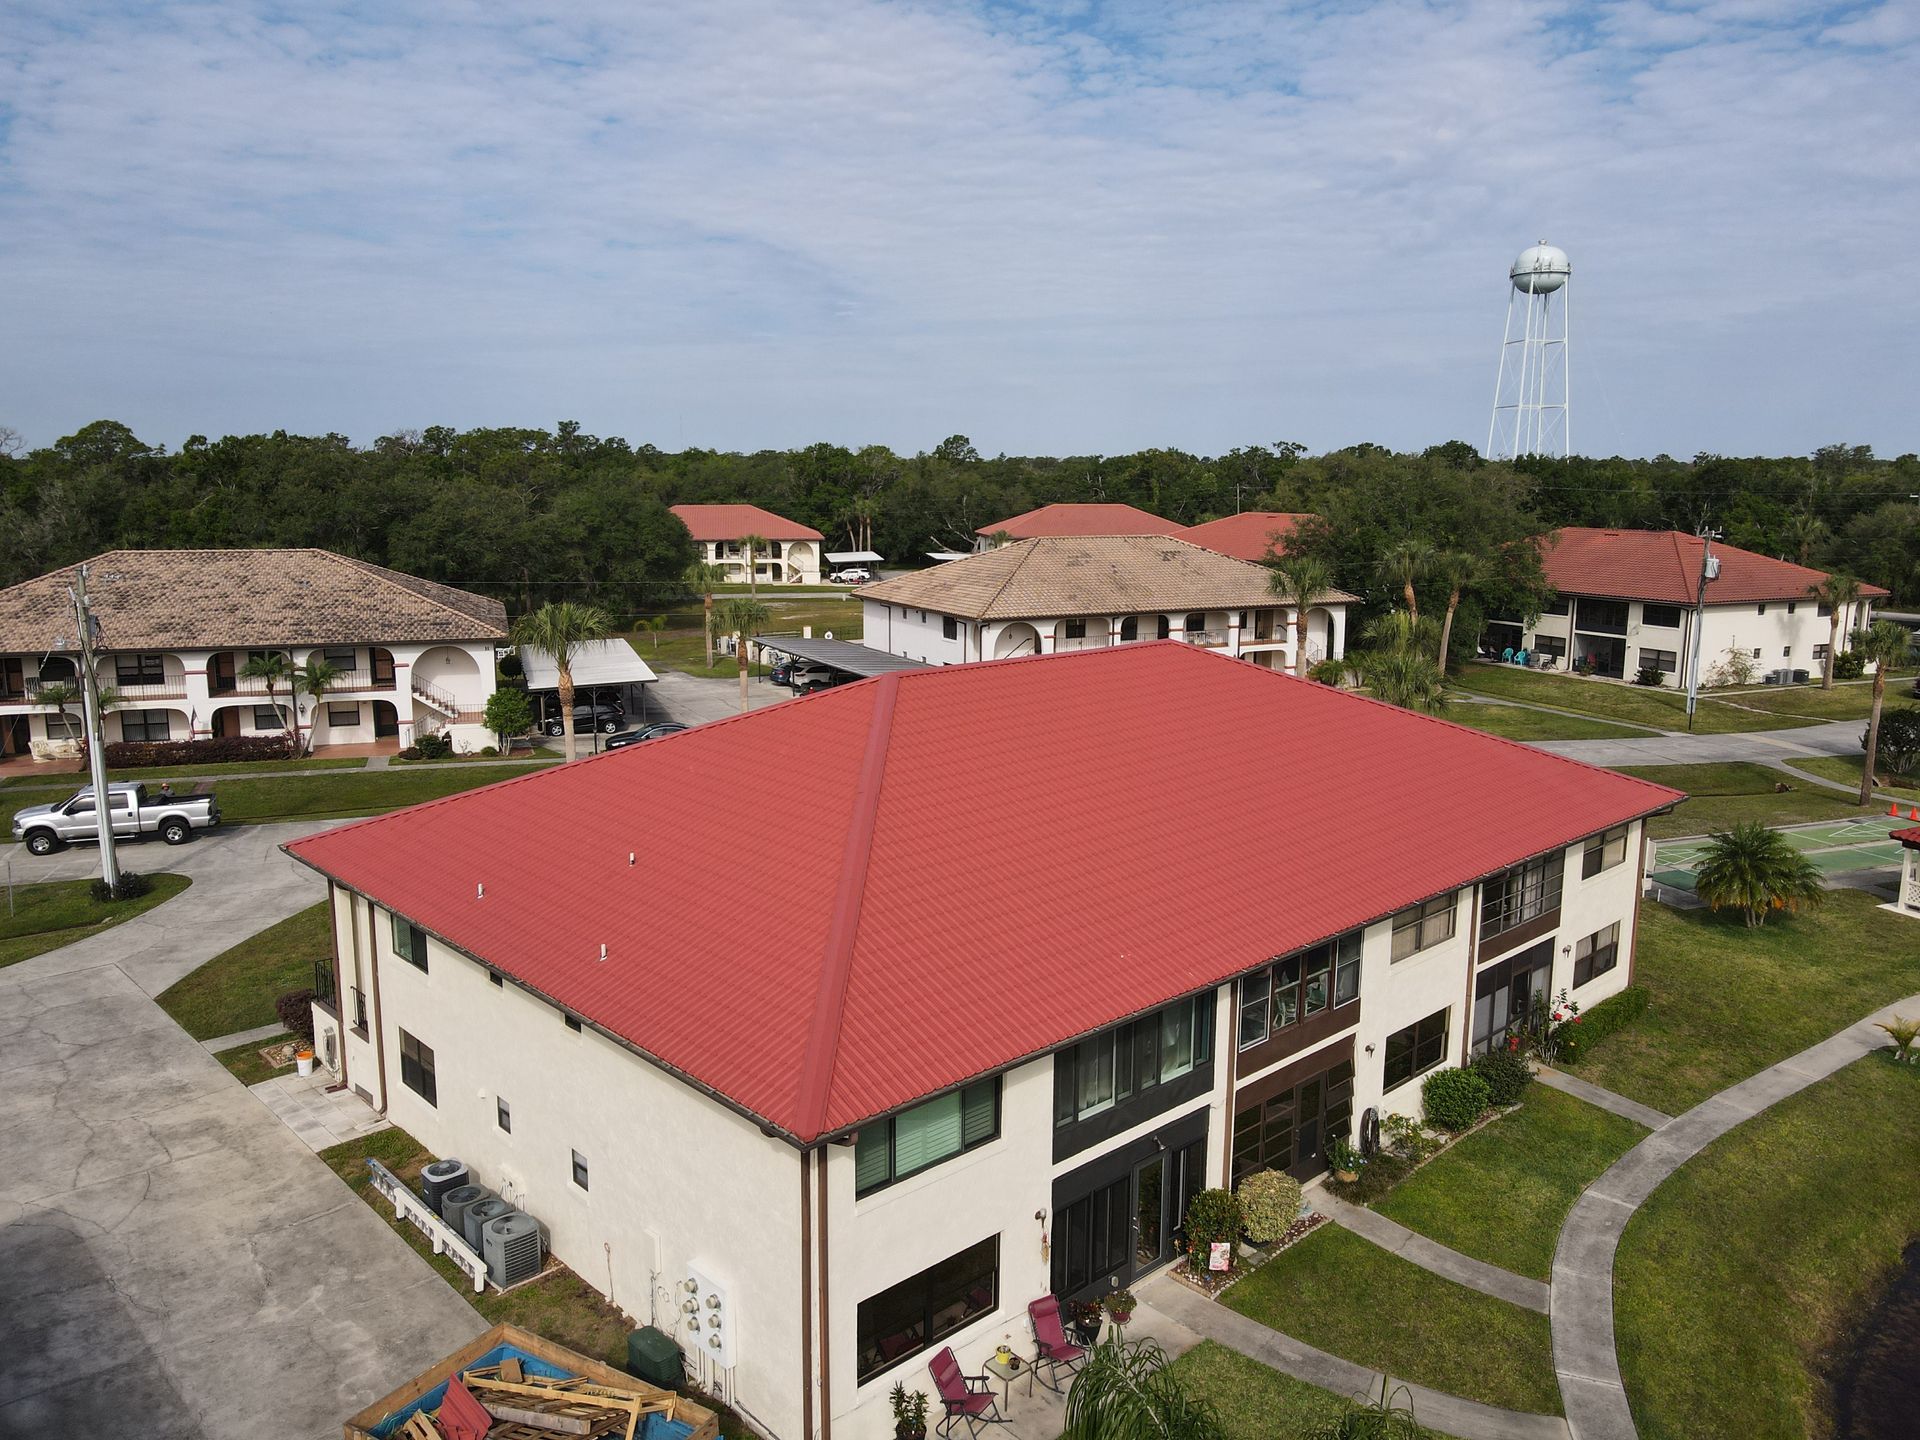
Restaurant roofs face conditions many commercial buildings do not. Exhaust systems, grease exposure, frequent service traffic, equipment curbs, condensate, and penetrations can accelerate deterioration or mask the source of a leak. We inspect the whole roof area and build the scope around actual conditions.
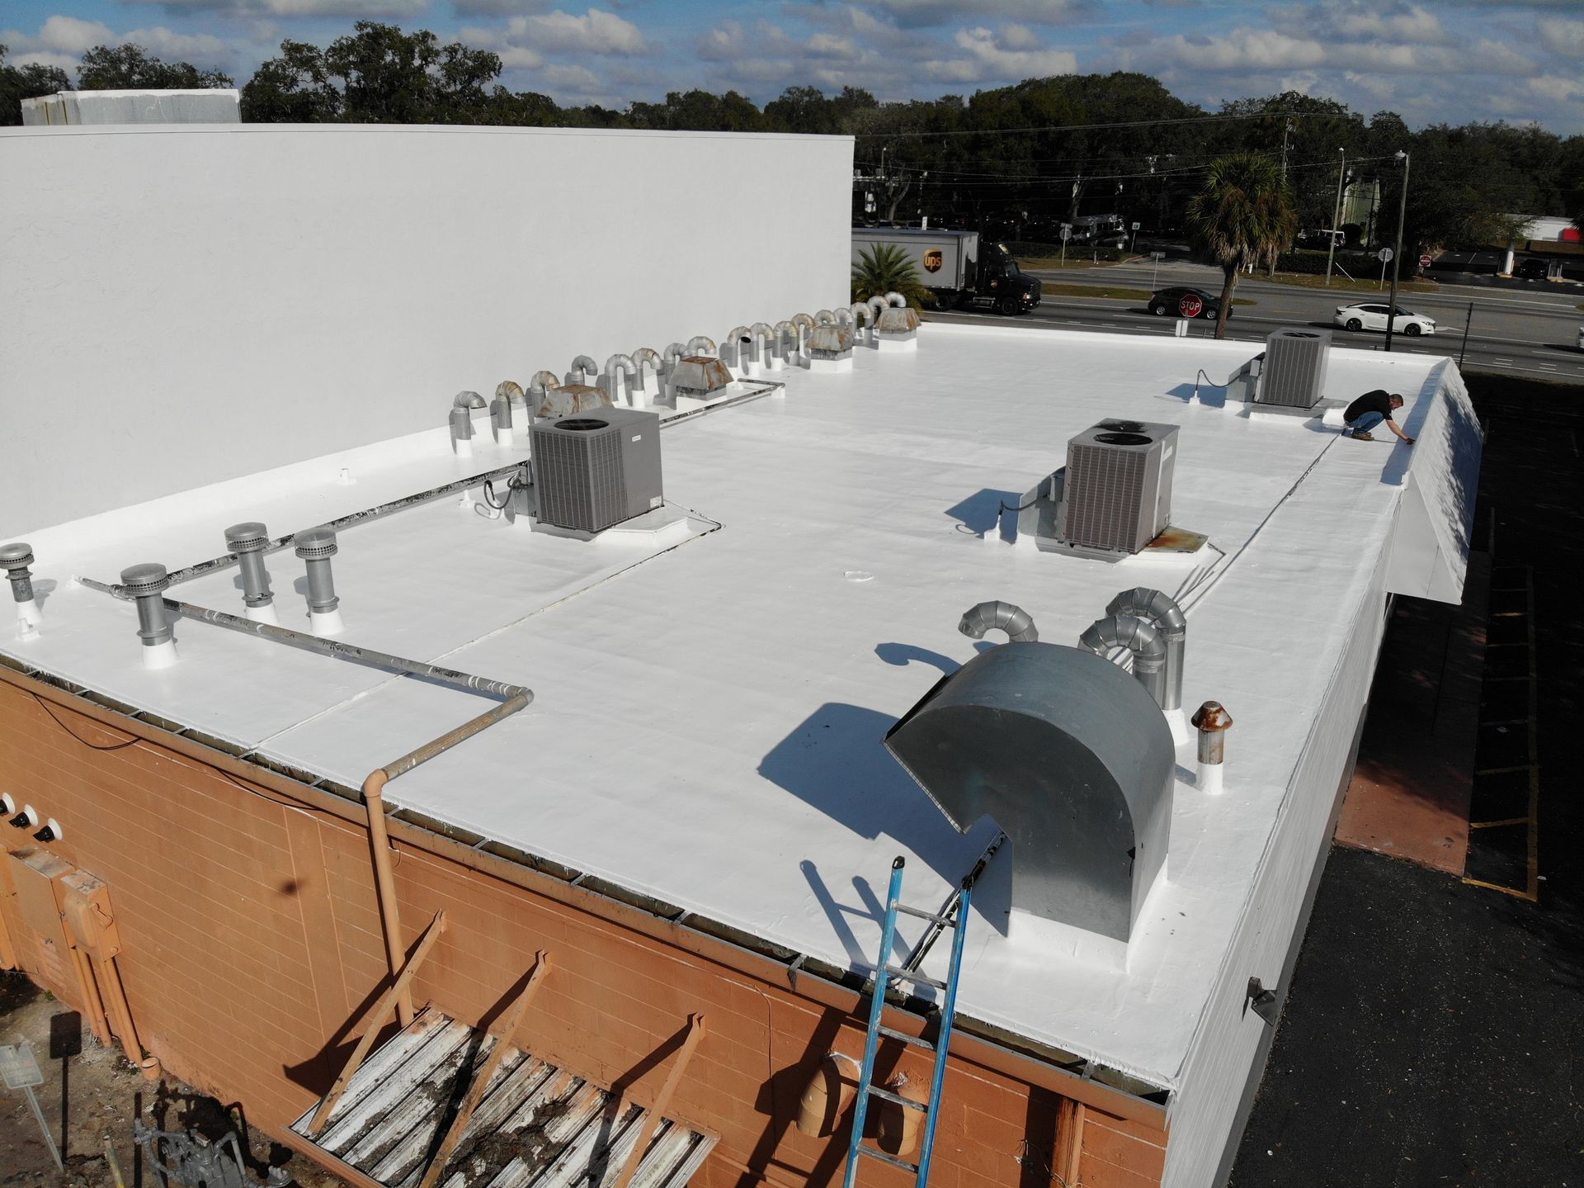
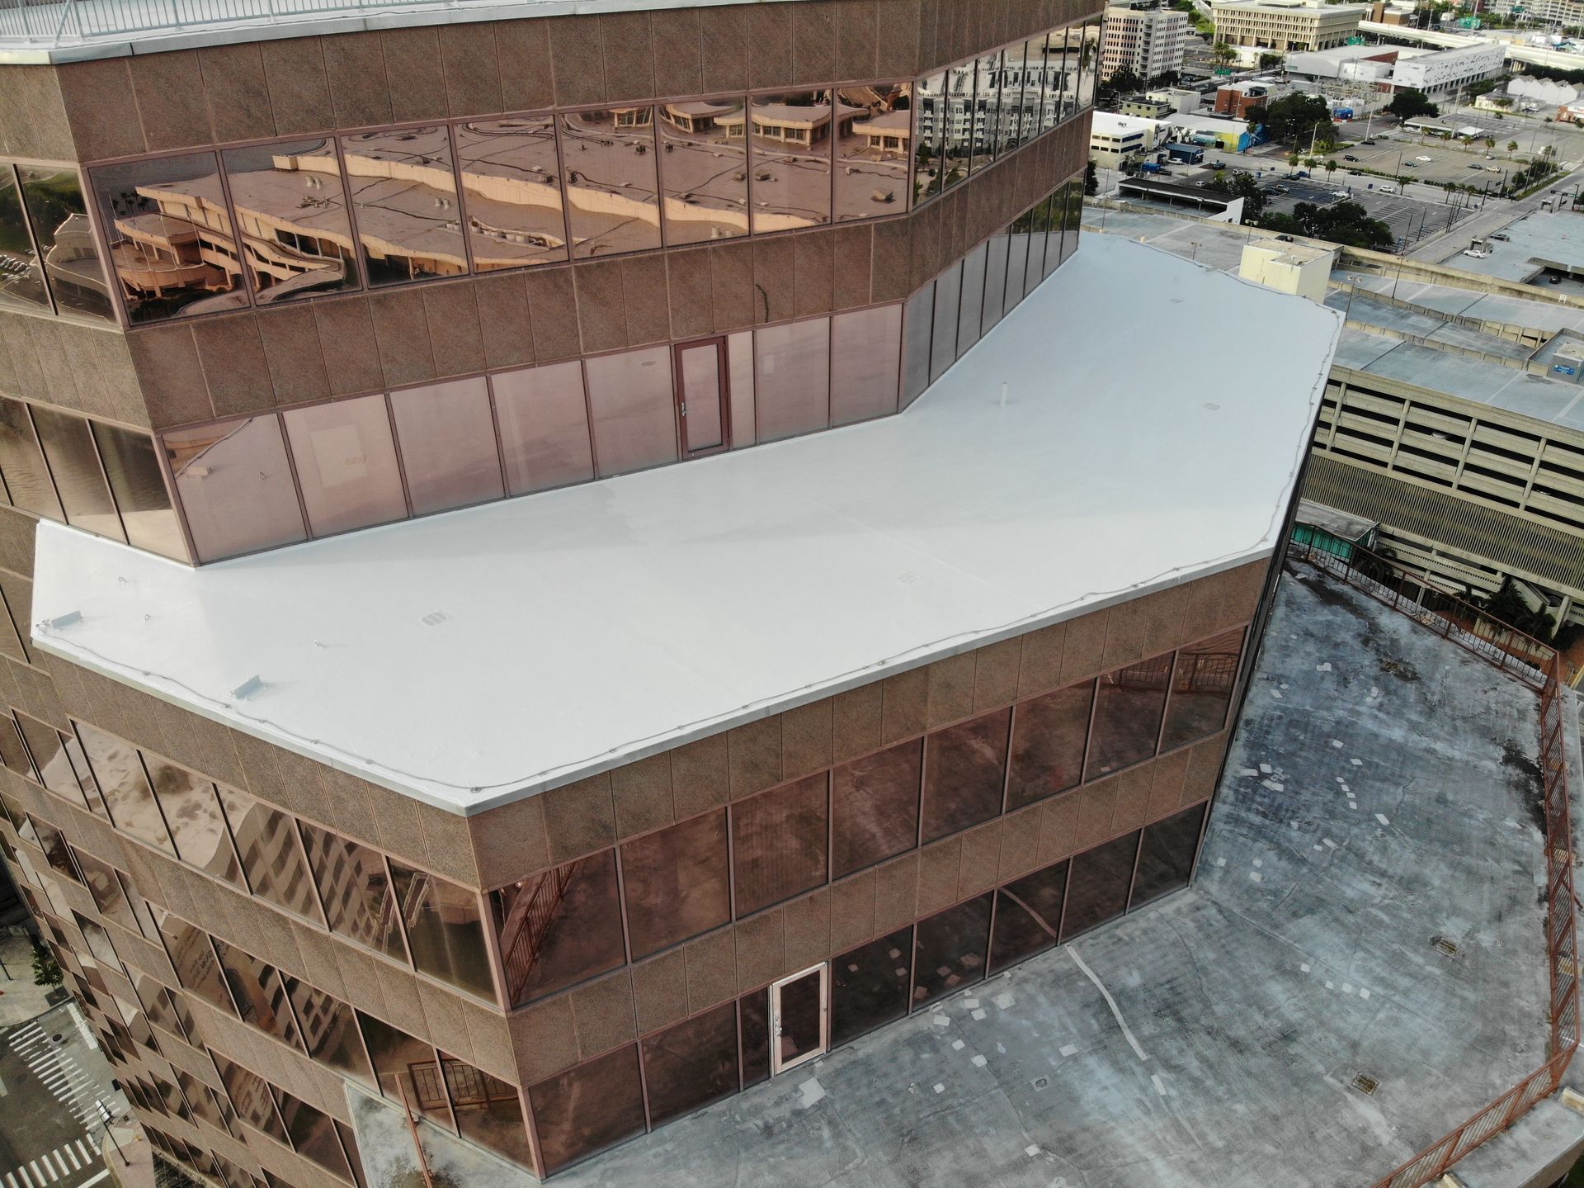
Roof leaks in offices can shut down work areas, damage finishes, affect electrical systems, and create tenant complaints. We help building owners and facility managers trace the problem, protect occupied interiors, document roof conditions, and choose between targeted repair, restoration, or replacement.

Apartment and multi-family projects demand consistent scopes, resident communication, safe staging, building sequencing, and tight quality control. Whether the need is recurring leak repair, storm-related work, a phased reroof, or portfolio maintenance, the plan must scale without losing control at the building level.
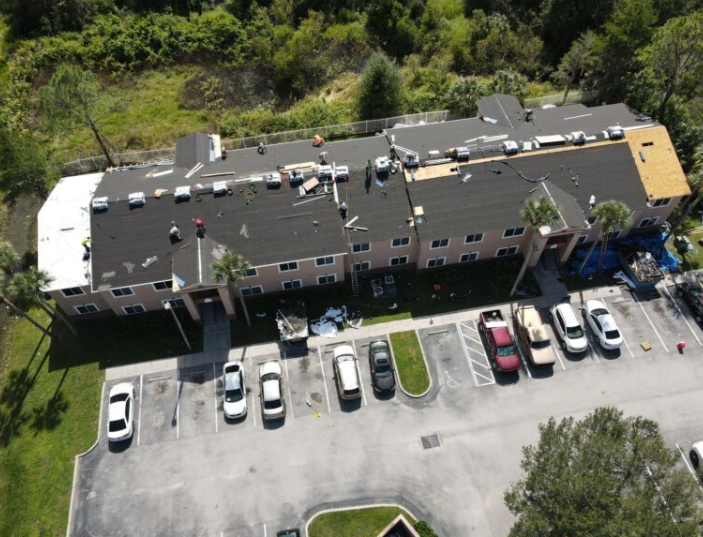
The cheapest number on bid day can become the most expensive outcome when access, drainage, wet insulation, equipment details, phasing, or occupied-space protection were never addressed.
Existing systems, moisture, drainage, transitions, penetrations, and previous repairs.
Occupants, customers, deliveries, events, noise restrictions, and daily access.
Staging, crane access, parking, material storage, safety zones, and sequencing.
Immediate repairs, capital replacement, maintenance, warranties, and ownership goals.
Yes. The work plan can account for occupants, tenants, customers, residents, entrances, parking, delivery routes, sensitive interior areas, and permitted work hours. The exact controls depend on the property and the scope.
Sometimes. A repair may be appropriate when the problem is isolated and the surrounding roof remains serviceable. Widespread moisture, failing seams, incompatible repairs, poor drainage, or advanced deterioration may make restoration or replacement the better investment.
Commercial capabilities include TPO, PVC, EPDM, metal, modified bitumen, coatings, and mixed roof configurations. The correct system depends on roof slope, drainage, existing conditions, rooftop use, budget, and long-term plans.
Yes. Depending on the engagement, documentation may include photographs, observed conditions, repair priorities, scope recommendations, and information useful for owners, boards, managers, or project teams.
Yes, when the roof design, condition, and project goals support phasing. A phased plan should define tie-in points, temporary protection, sequencing, budget priorities, and how completed work will integrate with future phases.
Tell us what you manage, build, or operate. We will evaluate the roof and the constraints beneath it before recommending the next step.