Roof-System Review
Compare drawings, specifications, manufacturer requirements, and field conditions. Resolve conflicts involving slope, drainage, transitions, curbs, and materials before installation.

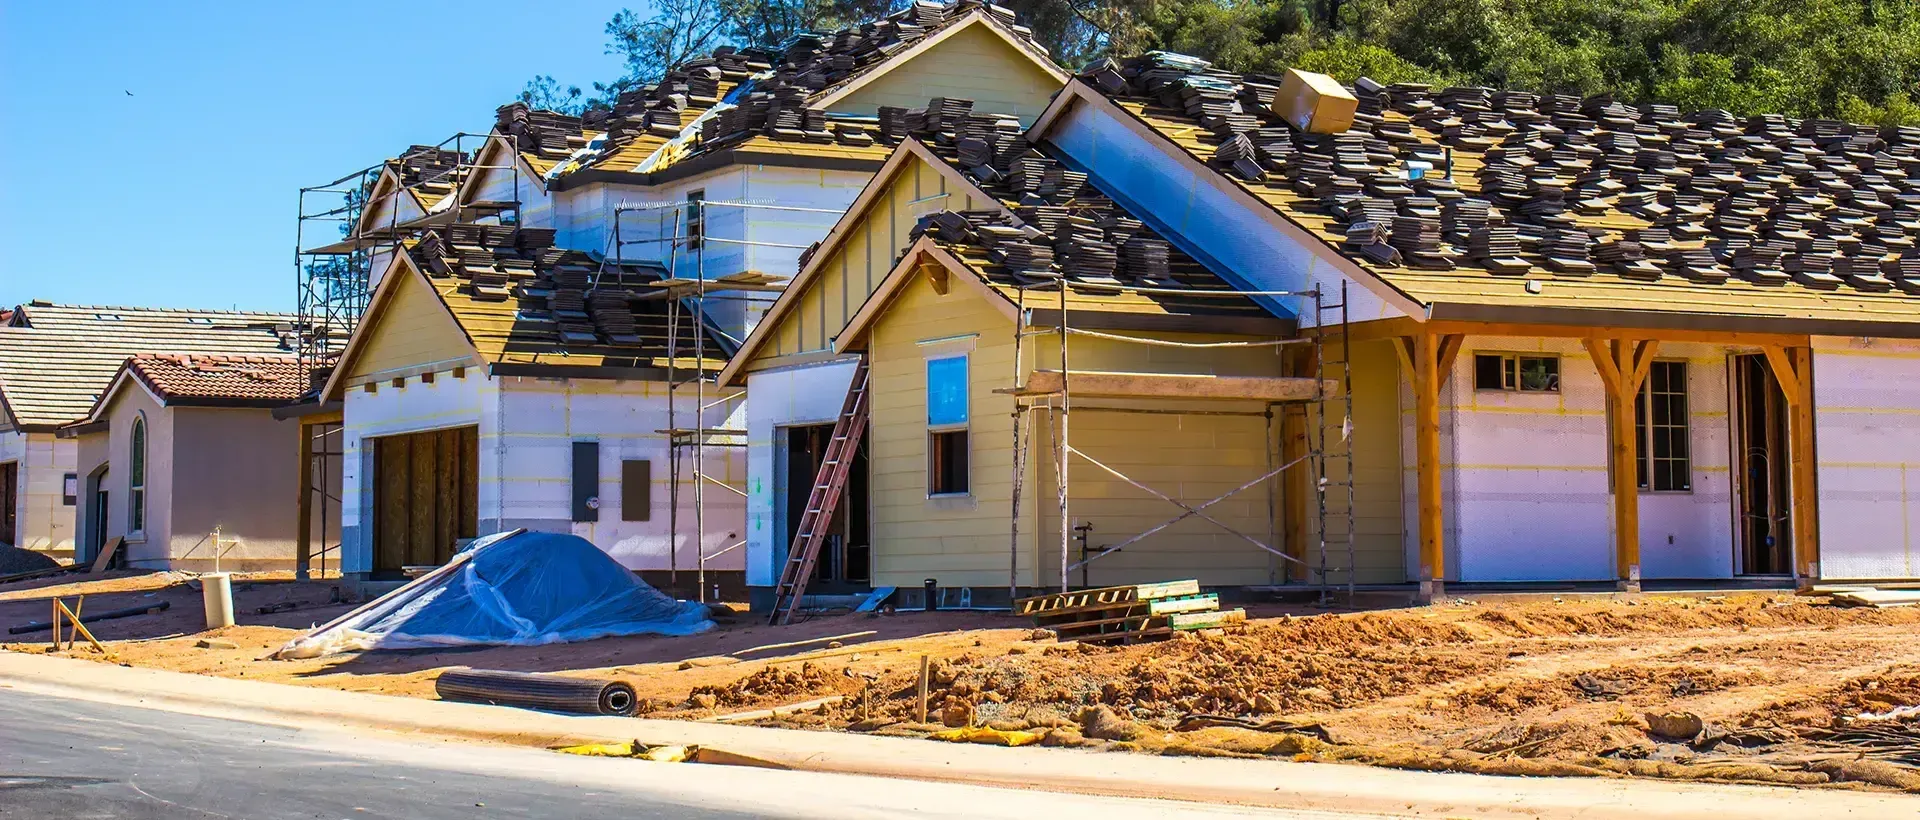
Coordinate the roof with the structure, schedule, drainage, openings, rooftop equipment, and surrounding trades before preventable conflicts slow the build or compromise the finished system.
Roofing should not be treated as a late-stage surface installation. The roof geometry, structure, drainage, openings, transitions, ventilation, and adjoining trades all influence the finished system.
Early coordination gives Straight Forward Construction a chance to compare the roofing scope with the plans and actual field conditions before an unclear detail becomes an expensive change on an exposed building.
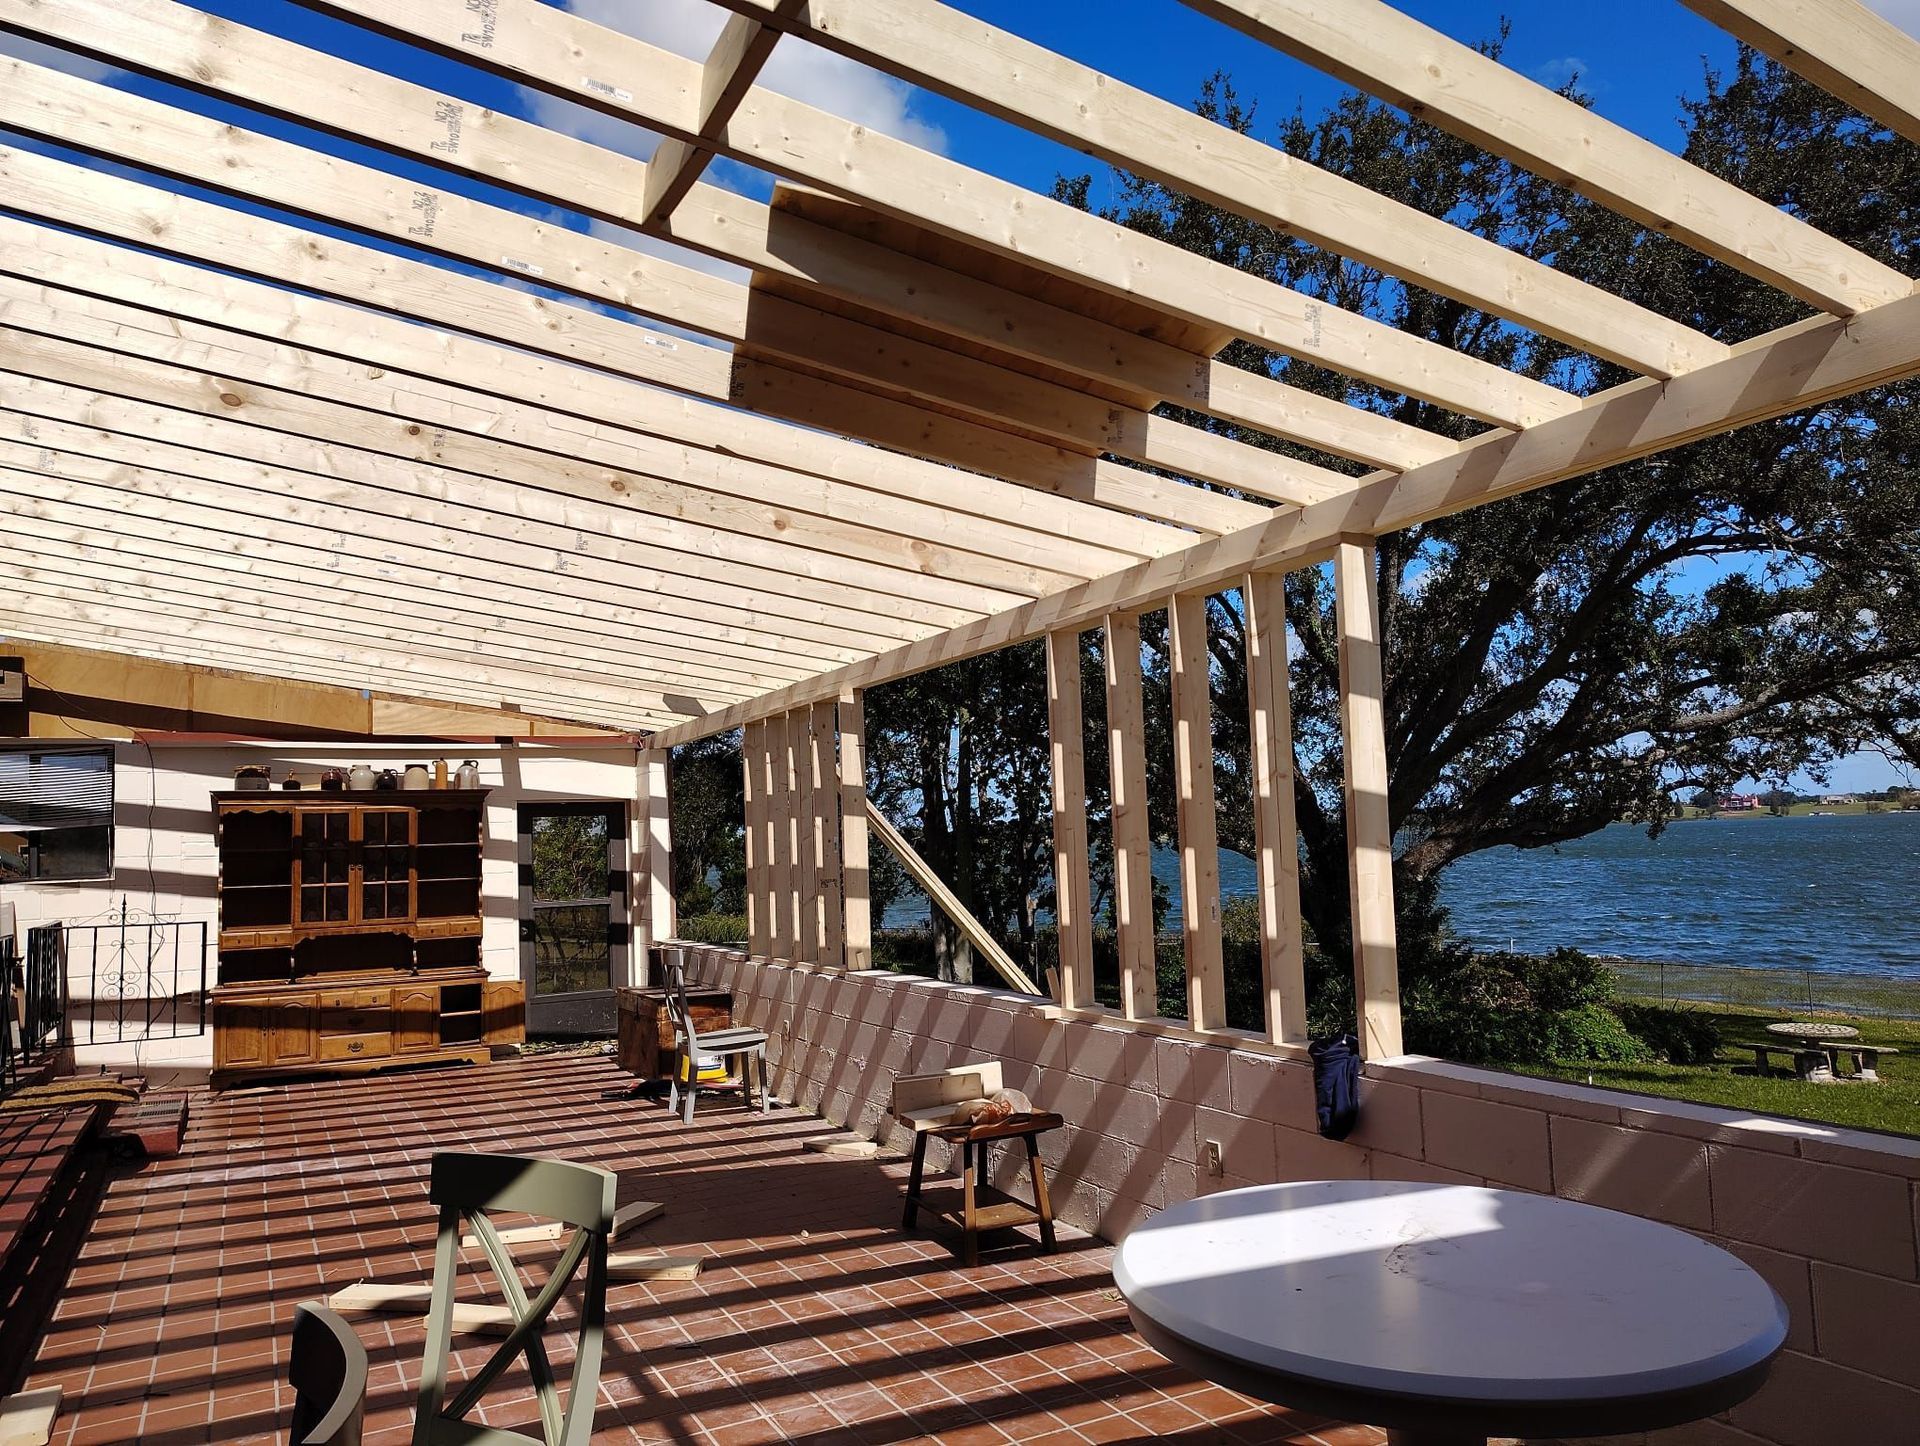
The visible roof covering is only one part of the work. A useful new-construction roofing plan connects every layer, penetration, transition, and responsibility into one buildable scope.
Compare drawings, specifications, manufacturer requirements, and field conditions. Resolve conflicts involving slope, drainage, transitions, curbs, and materials before installation.
Verify that the deck or approved substrate is complete, dry, clean, secure, and ready for the selected underlayment, insulation, membrane, tile, metal, or shingle system.
Install water-control layers in the correct sequence and provide temporary protection where the construction schedule requires it.
Coordinate walls, valleys, curbs, vents, plumbing penetrations, equipment, skylights, and edges where unclear responsibility commonly creates leaks.
Confirm that intake, exhaust, drainage paths, outlets, scuppers, gutters, and overflow provisions fit the building and chosen roof system.
Review completed work, address punch-list items, remove installation debris, and provide the project information included in the agreed scope.
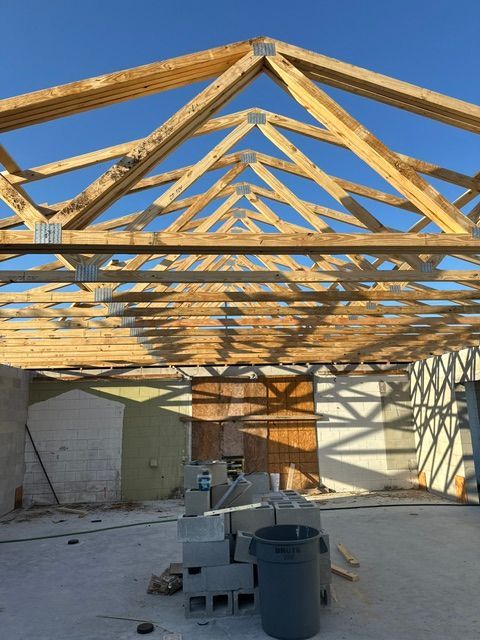
Roofing touches framing, masonry, stucco, mechanical work, plumbing, electrical penetrations, gutters, insulation, and exterior finishes. When those scopes move independently, finished roofing can be cut, loaded, covered, or modified after installation.
Confirm plans, selections, deck readiness, access, staging, penetrations, curbs, walls, drainage, and ownership of adjoining details.
Control dry-in, field work, flashings, transitions, material storage, weather exposure, and communication with trades working around the roof.
Protect completed roofing, coordinate late penetrations, document changes, resolve punch work, and prevent damage by following trades.
The exact sequence changes by project, but the work should move through clear decisions, readiness checks, installation controls, and final review.
Discuss plans, specifications, roof type, schedule, access, material requirements, and unresolved details.
Confirm scope boundaries, substrate readiness, penetrations, curbs, drainage, staging, and trade sequencing.
Mobilize approved materials, protect the building, and complete required dry-in or substrate steps.
Build field areas, flashings, transitions, edges, ventilation, and drainage details in the planned sequence.
Inspect accessible work, address punch items, clean the area, and organize included project documentation.
Straight Forward Construction is based in Auburndale and has served customers since 2018 with plain-English recommendations and property-specific roofing plans.
A new-construction proposal should define the roof system, materials, substrate requirements, flashings, penetrations, transitions, ventilation, drainage, access, staging, protection, cleanup, schedule, exclusions, and how changes will be approved.
Work with a roofing contractor whose business is rooted in the same Central Florida community it serves.
Know what is included, what other trades own, and how field conflicts, hidden conditions, or added work will be handled.
Before roof details and trade responsibilities are locked. Early review can expose conflicts involving slope, drainage, penetrations, curbs, wall transitions, ventilation, material availability, and sequencing.
The right system depends on the building design, slope, use, budget, appearance, specifications, and performance requirements. Asphalt shingles, metal, tile, and low-slope systems may be considered where appropriate.
That must be established in the project scope. The roofer may flash approved penetrations, while other trades often furnish, place, or modify equipment and curbs. Undefined responsibility creates leaks and change orders.
Sometimes, but the sequence must be controlled. Late mechanical, plumbing, electrical, masonry, or stucco work can damage completed roofing or require finished details to be reopened.
Rain, wind, wet substrates, and unsafe conditions can delay dry-in or installation. The schedule should include realistic weather protection, material storage, and coordination plans.
The agreed closeout scope should include review of accessible completed work and punch-list items. Confirm any required photos, product documents, warranties, or third-party inspections before work begins.
Bring Straight Forward Construction into the conversation early enough to review the scope, coordinate critical details, and build a practical path from deck readiness through closeout.