Standing-Seam Metal Roofing
Raised seams conceal most attachment points. Panel layout, clip design, thermal movement, seam construction, and flashing integration all matter.

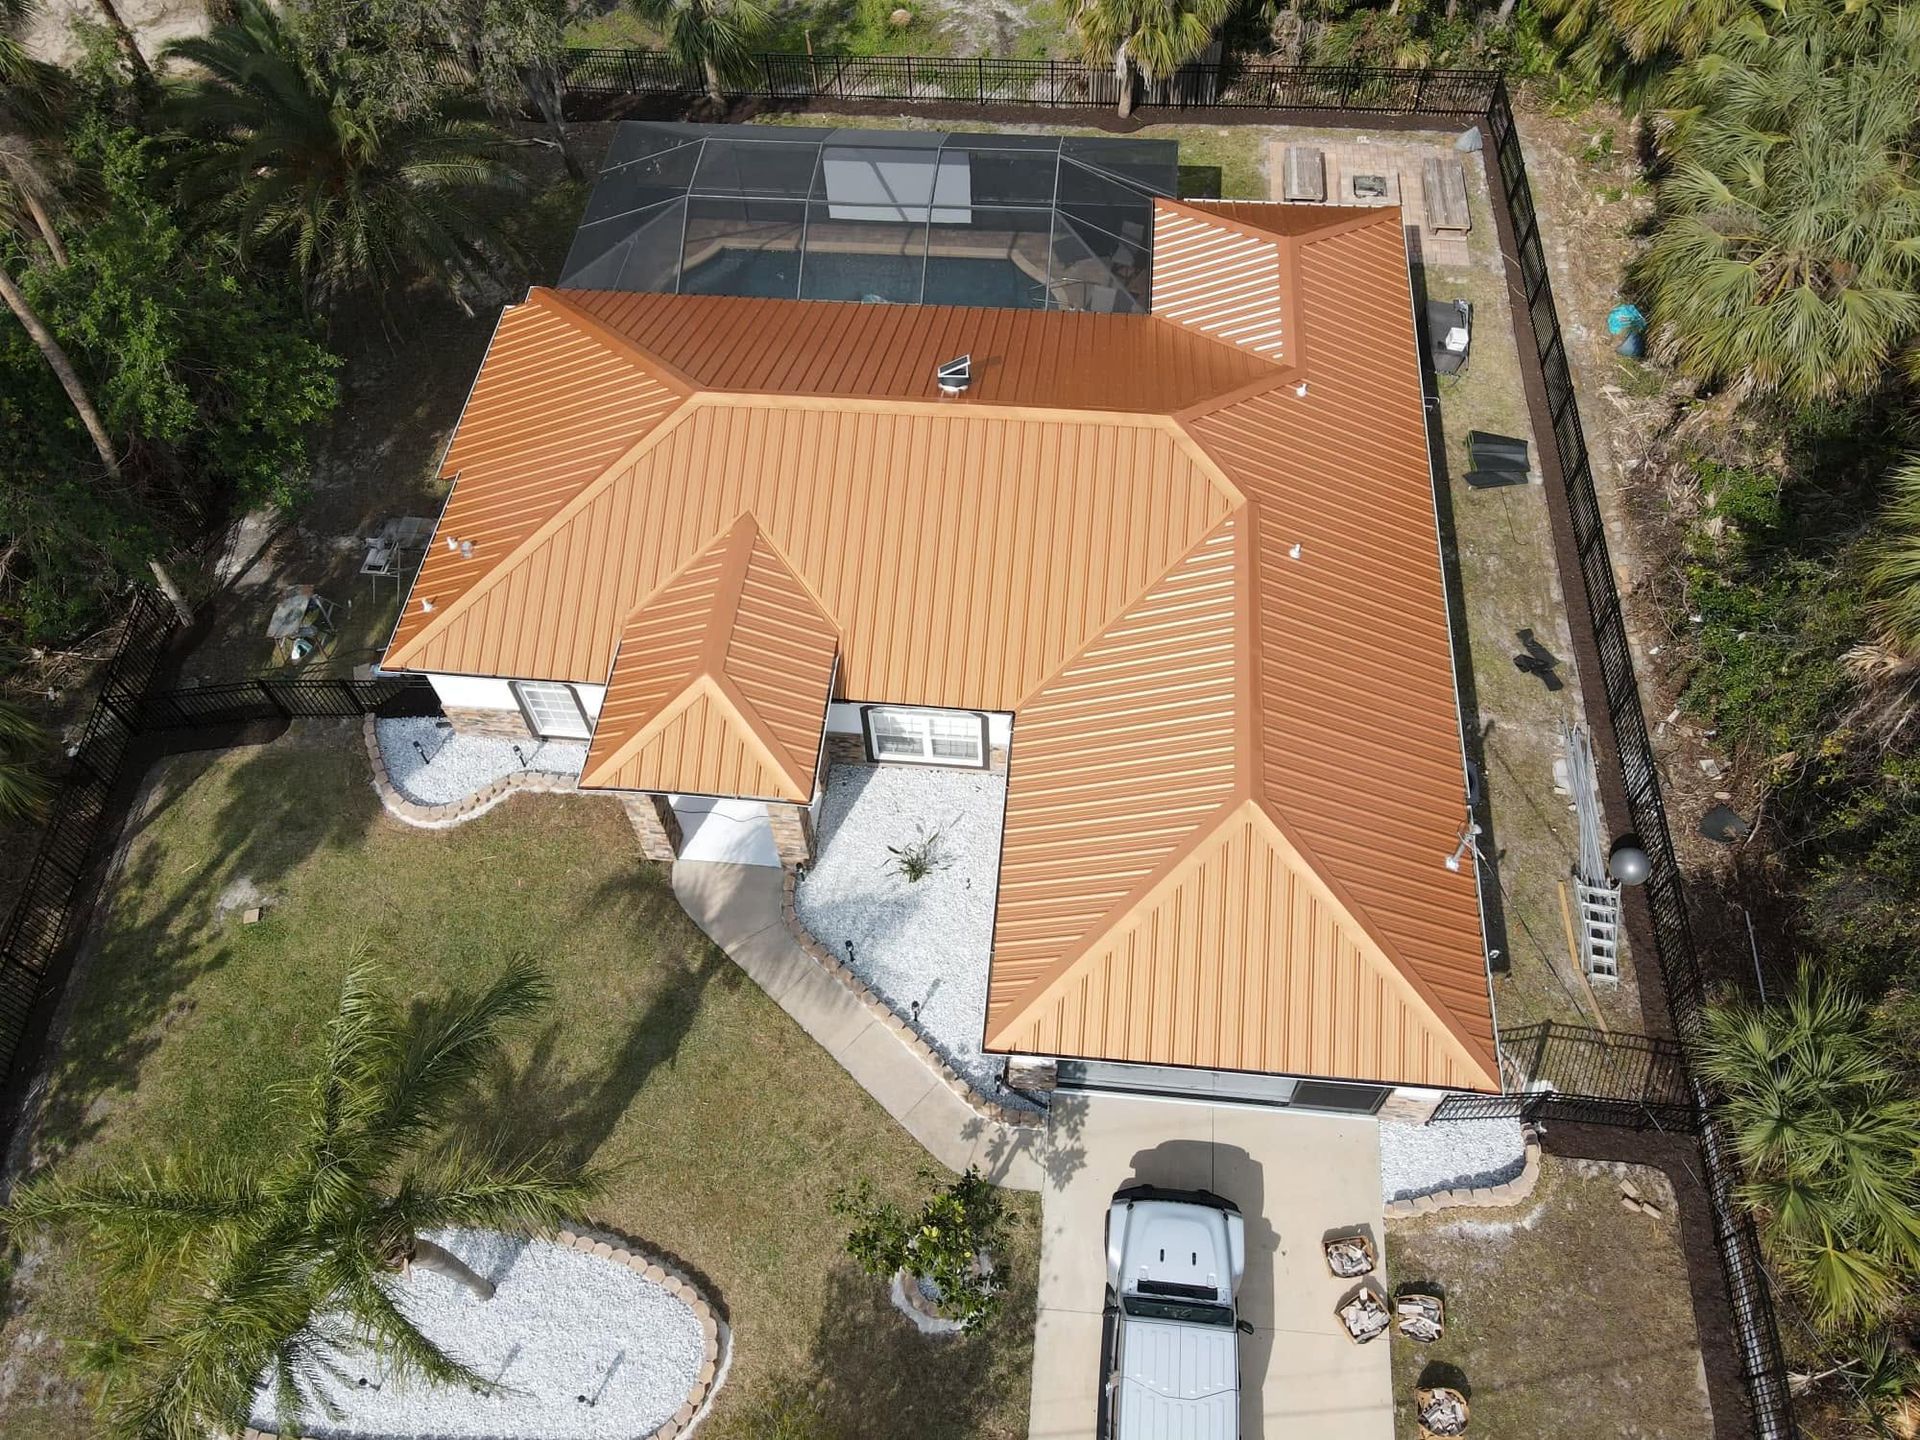
Plan a metal roof around the property, roof geometry, panel system, flashing details, ventilation, weather exposure, maintenance expectations, and budget—not color alone.
A metal roof performs as a complete system. The deck, underlayment, attachment method, seams, transitions, edge metal, valleys, ventilation, penetrations, sealants, and drainage details must work together.
Straight Forward Construction starts with the existing roof and a written scope that identifies the selected metal system, how it will be attached, and how every vulnerable transition will be handled.
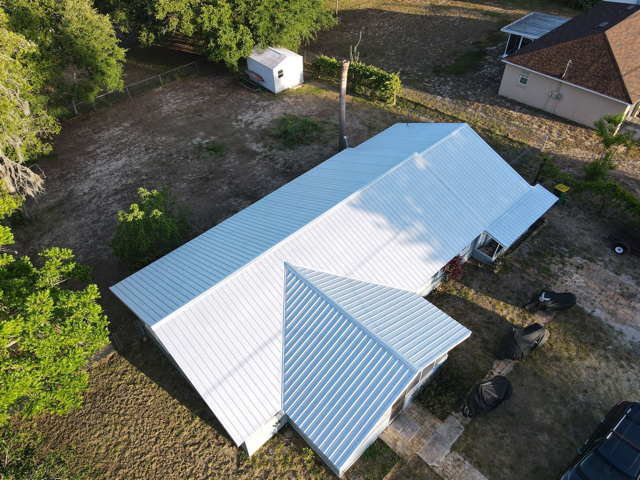
Different metal roofing systems behave differently. The right choice depends on the building, slope, roof details, maintenance expectations, appearance, and project budget.
Raised seams conceal most attachment points. Panel layout, clip design, thermal movement, seam construction, and flashing integration all matter.
Fasteners pass through the panels and remain visible. Correct spacing, washer compression, penetration details, inspection, and maintenance are critical.
Whether metal can go over an existing roof depends on code, deck condition, roof geometry, moisture risk, system requirements, and project design.
Panels shed water, while underlayment and purpose-built flashings protect transitions, valleys, walls, edges, and penetrations.
Metal changes dimension with temperature. Panel length, clips, fasteners, seams, penetrations, and trim must accommodate system movement.
Attic ventilation, air leakage, insulation, roof configuration, and condensation risk need to be considered before installation.

A leak does not automatically mean the entire metal roof has failed. Repair may make sense when damage is isolated, surrounding panels remain serviceable, and compatible flashing or components can be integrated correctly.
Localized flashing failure, limited storm damage, compromised fasteners, or an isolated penetration may be repairable without replacing the full roof.
Check seams, fasteners, flashings, sealants, penetrations, transitions, corrosion, panel movement, and damage from storms or foot traffic.
Widespread corrosion, repeated failures, extensive coating loss, trapped moisture, poor detailing, or broad deck damage can make continued patching poor value.
You should know what is being installed, why it fits the roof, how transitions will be treated, what the project includes, and how hidden conditions will be handled.
Review the roof, deck clues, slope, geometry, drainage, leaks, penetrations, ventilation, and property access.
Explain repair, replacement, panel-system, tear-off, and further-investigation options in plain language.
Document materials, attachment, flashings, roof areas, preparation, property protection, schedule, price, and limitations.
Protect the property and complete approved deck, underlayment, panel, trim, flashing, and ventilation work.
Inspect the finished work, clean the site, and review care, maintenance, warranty, and project documentation.
Straight Forward Construction is based in Auburndale and has served customers since 2018 with plain-English recommendations and property-specific metal roofing plans.
A metal roofing proposal should identify the panel system, finish, attachment method, underlayment, trim, flashing, ventilation work, removal or retrofit scope, property protection, cleanup, and how hidden conditions will be approved.
Work with a contractor whose business is rooted in the same community it serves.
Understand what is included, what is excluded, and how hidden conditions or added work will be handled.
Not automatically. Standing seam conceals most attachment points and handles movement differently, while exposed-fastener systems may fit certain buildings and budgets. Roof slope, geometry, product requirements, appearance, maintenance expectations, and total installed scope should drive the decision.
Sometimes, but it is not a universal shortcut. The decision depends on local code, existing layers, deck condition, moisture risk, roof geometry, manufacturer instructions, attachment requirements, and whether hidden damage needs to be exposed.
Sound depends on the complete roof system, including the deck, underlayment, attic space, insulation, ceiling, and installation method. Residential metal over a solid deck is different from exposed panels over an open structure.
Often, if the leak source is correctly identified and the surrounding roof remains serviceable. Common investigation points include seams, fasteners, flashings, sealants, penetrations, transitions, corrosion, and storm or foot-traffic damage.
Yes. Inspections should review flashings, penetrations, sealants, exposed fasteners, panel movement, coatings, corrosion, debris, drainage, and damage. Exposed-fastener systems require particular attention to fasteners and washers.
The proposal should identify the panel system, material and finish, underlayment, attachment method, trim, valleys, edges, penetrations, ventilation, tear-off or retrofit work, deck allowances, property protection, cleanup, schedule, price, and applicable warranty terms.
Schedule an evaluation to compare metal roof systems, repair and replacement options, and the installation details required for your Auburndale property.