Assembly Inspection & Use Planning
Review the roof condition, geometry, layers, drainage, ventilation, openings, known leaks, access, occupancy or rental use, governing jurisdiction, and jobsite constraints.

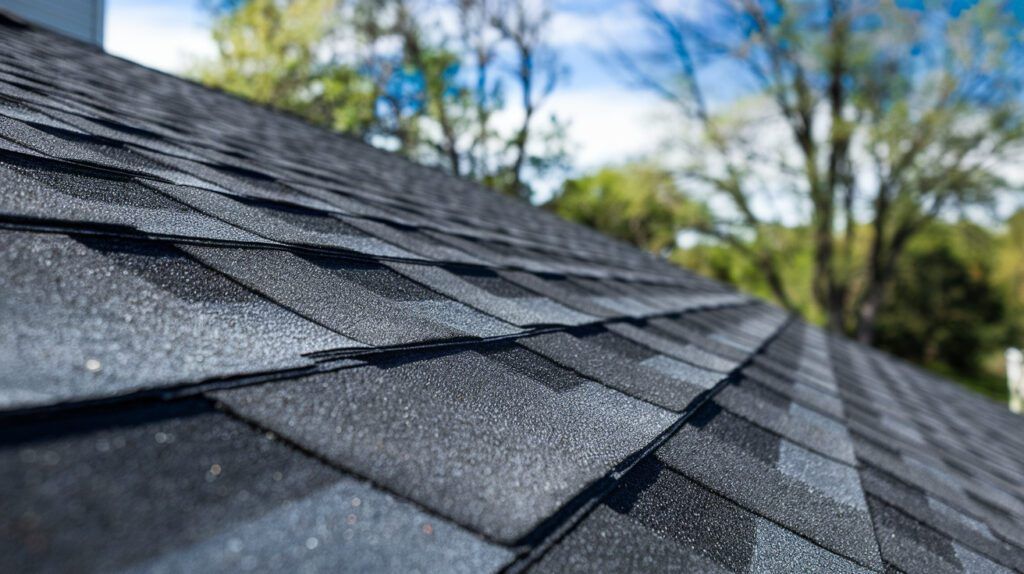
Straight Forward Construction provides roof replacement planning for Davenport homeowners, rental-property owners, commercial operators, and facility managers dealing with chronic leaks, storm damage, premature wear, or a roof nearing the end of practical service. We inspect the assembly, explain repair versus replacement without pressure, and define the work from removal and deck review through dry-in, details, installation, cleanup, permitting, and closeout.
A full replacement is justified when the roof has broad, connected failures that a localized repair cannot reasonably solve for the remaining service life.
Davenport properties face strong UV, high attic heat, humid conditions, fast-moving thunderstorms, wind-driven rain, and tropical systems. Even comparatively newer roofs can develop trouble from storm exposure, vulnerable transitions, ventilation problems, or installation defects. A focused repair may work when damage is contained and compatible materials remain serviceable. Replacement becomes the sounder path when leaks repeat, damage crosses multiple slopes, underlayment or flashings are failing broadly, or the substrate cannot reliably hold the system.

New surface material will not correct weak decking, failed water barriers, poor flashings, blocked ventilation, or badly handled transitions. The scope should rebuild every included layer and define how concealed conditions will be handled.
Review the roof condition, geometry, layers, drainage, ventilation, openings, known leaks, access, occupancy or rental use, governing jurisdiction, and jobsite constraints.
Remove the specified roofing layers in manageable sections while protecting driveways, pool areas, landscaping, neighboring property, vehicles, and occupied spaces.
Check exposed decking for moisture damage, soft sections, separation, unsupported joints, fastening deficiencies, prior alterations, and surfaces unsuitable for the new assembly.
Install the specified underlayment and build dependable water paths at eaves, rakes, valleys, roof-to-wall areas, transitions, and other points exposed during Central Florida downpours.
Correct details at pipes, exhausts, vents, curbs, walls, valleys, ridges, edges, and connected roof areas while addressing ventilation needs that affect heat and moisture movement.
Complete the selected system, maintain debris control, perform final cleanup, review workmanship details, resolve open items, and organize available permit, inspection, and owner documentation.
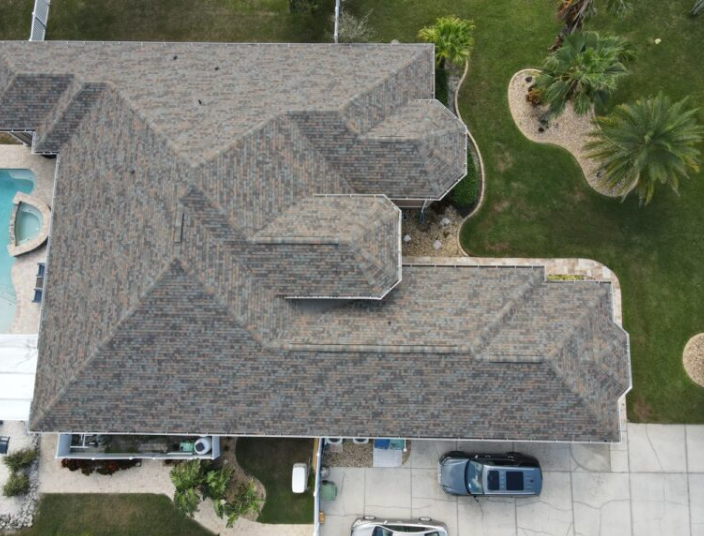
Davenport-area roofs serve primary residences, short-term rentals, HOA communities, townhomes, retail sites, and other managed properties. Architectural shingles, metal, and tile can each be viable, but material selection should account for structural load, slope, intersecting rooflines, owner or association requirements, tenant access, maintenance logistics, appearance, drainage, and the property’s operating plan.
A common choice for Davenport subdivisions and sloped buildings, offering varied appearances and a practical path for future inspections and localized service.
A durable alternative whose performance depends on panel configuration, attachment, trim, expansion movement, penetration details, and compatible transitions.
A heavier roof system that needs structural confirmation, robust dry-in and flashing, careful staging, and a workable plan for future tile access and repairs.
For an occupied home, rental, or commercial property, the project plan should spell out communication, access, deliveries, weather protection, concealed-condition approval, inspections, cleanup, and closeout responsibilities.
Document roof condition, leak history, slopes, details, ventilation, drainage, access, neighboring constraints, and any occupancy or management requirements.
Define removal areas, selected components, colors, protection measures, owner decisions, exclusions, allowances, permits, disposal, cleanup, and records.
Confirm jurisdiction, plan material placement and vehicle access, communicate with occupants or managers, protect surrounding areas, and schedule inspection checkpoints.
Open the roof in sequence, document concealed conditions, complete authorized deck work, establish dry-in protection, and install the chosen roof assembly.
Remove debris, perform detailed cleanup, review roof edges and openings, address final items, and provide applicable project, permit, and inspection information.
The Davenport area includes established properties near the historic city center, fast-growing neighborhoods along US-27 and Ronald Reagan Parkway, communities near I-4 and ChampionsGate, homes around Ridgewood Lakes and Loughman, and commercial growth near Posner Park.
Closely spaced homes can limit staging and debris zones, while rentals and managed communities may require tighter scheduling, owner communication, parking control, or association coordination. Complex newer rooflines still need careful valley, wall, penetration, and ventilation details. Properties inside Davenport and nearby unincorporated Polk County may use different permitting authorities, so the address should be checked before the project is finalized.
Serving roof replacement needs near Downtown Davenport, US-27, I-4, Ronald Reagan Parkway, Posner Park, Ridgewood Lakes, Loughman, ChampionsGate, and surrounding northeast Polk County communities.
The written scope should clarify access, staging, parking, property protection, material decisions, permit responsibility, deck-repair approval, communication contacts, cleanup, and any known management or association requirements.
No. A localized leak may come from one flashing, penetration, transition, or damaged section that can still be repaired. Replacement becomes more appropriate when failures repeat, damage extends across several slopes, materials cannot be worked with reliably, or the deck and water-control layers show broader deterioration.
The review should look at installation details, shingle or tile condition, fastening, valleys, walls, penetrations, edge areas, ventilation, drainage, underlayment clues, and interior leak evidence. Newer age does not rule out storm damage or detail failures, so the recommendation should follow documented conditions.
A good plan identifies delivery areas, parking restrictions, work zones, noise expectations, tenant or guest communication, daily cleanup, weather contingencies, and emergency contacts. Roof configuration, access, inspections, and concealed damage can change the sequence, so managers need timely updates rather than vague promises.
Key factors include roof area, height, pitch, material, intersecting rooflines, number of existing layers, access, disposal, property-protection needs, flashings, vents, permits, and damaged decking. Managed-property coordination and restricted staging can also affect labor and planning requirements.
Davenport’s UV exposure, attic heat, humid air, intense rain, wind-driven water, and tropical systems make dry-in, flashing, edge securement, drainage, ventilation, and compatible components critical. Material alone cannot compensate for weak detailing or poor installation.
Yes. We can inspect missing, lifted, creased, punctured, or impact-damaged materials; examine flashings and leak paths; and compare the affected areas with the condition of the remaining roof. The goal is a defensible recommendation, not automatic replacement.
Request an inspection to confirm the roof condition, compare appropriate systems, and receive a documented replacement scope for a residence, rental, managed community, or commercial property in Davenport and northeast Polk County.