Condition Review & Project Planning
Inspect roof slopes, material condition, penetrations, drainage paths, ventilation, access points, property-use needs, permitting jurisdiction, and known leak locations.

Straight Forward Construction helps Lakeland homeowners, commercial owners, and facility managers replace roofs that are no longer dependable. We evaluate the full assembly, explain whether repair remains practical, and document the replacement scope from tear-off and decking review through dry-in, flashing, ventilation, installation, cleanup, permitting, and final inspection.
A replacement should correct broad roof failure—not turn one repairable leak into an unnecessary full-roof project.
Lakeland roofs absorb intense UV, long humid seasons, repeated afternoon downpours, wind-driven rain, and tropical weather. Mature trees can add shade, leaf buildup, and impact risk. When damage is limited and surrounding materials remain sound, a targeted repair may be the better call. Replacement becomes reasonable when failures span multiple slopes, leaks recur, underlayment and flashing are broadly aged, or the deck shows moisture-related deterioration.

The visible roofing material is only one layer of the system. Reliable performance depends on the deck, water-shedding details, ventilation, penetrations, edges, and the sequence used to rebuild them.
Inspect roof slopes, material condition, penetrations, drainage paths, ventilation, access points, property-use needs, permitting jurisdiction, and known leak locations.
Remove the roof layers included in the scope, manage debris around the property, and expose the substrate needed for an honest deck and detail review.
Evaluate exposed sheathing for rot, softness, delamination, weak fastening surfaces, prior repairs, and sections that cannot support the replacement system.
Install the specified underlayment and reinforce water-control areas such as valleys, eaves, rakes, transitions, and low-slope connections where applicable.
Rework wall connections, plumbing vents, exhausts, curbs, valleys, edge metal, and ventilation components rather than carrying concealed defects into a new roof.
Install the selected assembly, complete site cleanup, review the finished roof, resolve punch-list items, and provide applicable permit and inspection records.
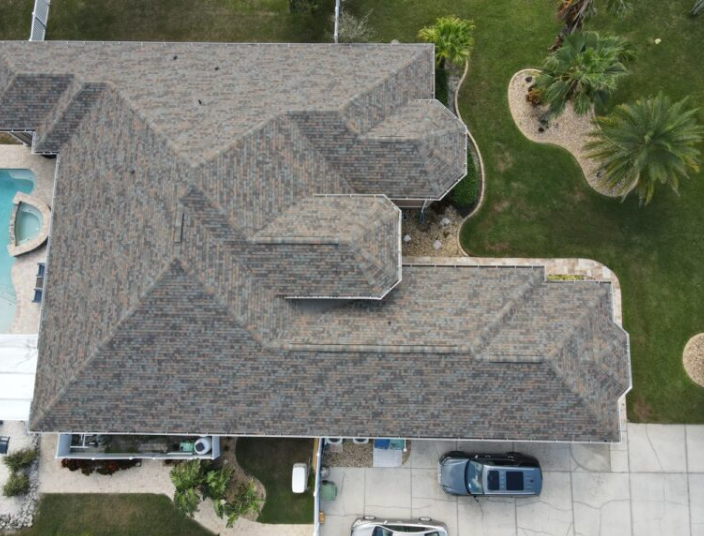
Lakeland properties range from older bungalows and ranch homes to newer subdivisions, multifamily buildings, and commercial facilities. Architectural shingles, metal roofing, and tile may each be appropriate, but the decision should account for roof slope, structural capacity, geometry, drainage, tree exposure, maintenance access, appearance requirements, and the expected holding period for the property.
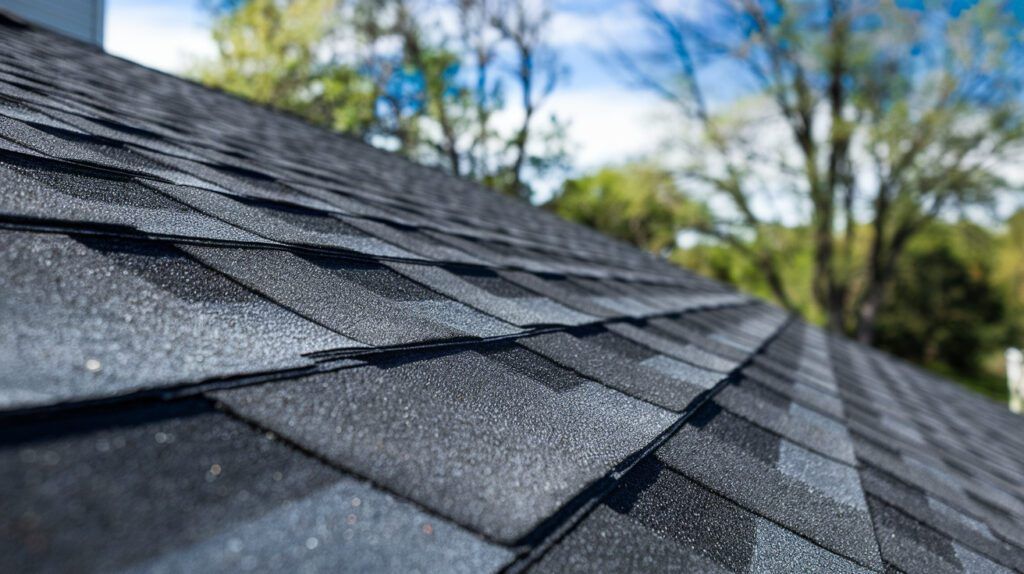
A familiar option for many Lakeland homes and sloped commercial sections, with broad profiles and a straightforward future repair path.
A long-service system that depends on correct panel layout, fastening, trim, expansion allowances, penetrations, and transitions.
A heavier system that requires structural suitability, careful underlayment and flashing work, and a plan for future access and broken-tile repairs.
Before installation begins, the property owner should understand the scope, access plan, material choices, weather contingencies, deck-repair procedure, inspection steps, and how any change will be approved.
Record visible deterioration, leak history, roof dimensions, drainage, flashing, ventilation, access constraints, and signs that hidden moisture may be present.
Set the roof areas, selected system, components, exclusions, allowances, cleanup expectations, property protection, and required documentation.
Confirm the governing jurisdiction, organize deliveries and staging, protect landscaping and occupied areas, and sequence required inspections.
Tear off the included layers, document deck conditions, make approved corrections, secure the dry-in, and install the new roof in the proper order.
Complete debris and magnetic cleanup, inspect details, address open items, and provide the applicable permit, inspection, and project records.
Roof replacement needs differ across historic homes near Lake Morton and Dixieland, established neighborhoods around Lake Hollingsworth and Cleveland Heights, newer South Lakeland communities, and commercial properties along US-98, Florida Avenue, and the I-4 corridor.
An older bungalow may require careful deck and flashing evaluation, while a large commercial property may need phased access, tenant coordination, and drainage review. Heavy tree cover can complicate debris control and increase maintenance needs. Properties inside Lakeland and nearby unincorporated Polk County can also follow different permitting paths, so jurisdiction should be confirmed before the scope is finalized.
Serving roof replacement needs across Downtown Lakeland, Dixieland, Lake Morton, Lake Hollingsworth, Cleveland Heights, North Lakeland, South Lakeland, and nearby Polk County communities.
The proposal should identify included work, exclusions, material selections, deck-repair handling, access constraints, permit responsibilities, and how additional findings will be documented before proceeding.
Replacement is generally the stronger option when deterioration is spread across multiple roof areas, leaks return after reasonable repairs, materials are too brittle to work with reliably, or moisture has affected the substrate and surrounding details. A contained problem may still be repairable when the rest of the assembly remains serviceable.
The evaluation should review roof slopes, visible material condition, flashing, penetrations, valleys, drainage, ventilation, interior leak evidence, access, and likely jurisdiction. Permitting and inspection requirements can differ between Lakeland and unincorporated Polk County, so the responsible authority should also be confirmed.
Expect delivery activity, tear-off noise, falling debris controls, temporary limits around work zones, and cleanup throughout the project. Roof size, property use, weather, inspection timing, and concealed damage can change the sequence, so occupants or tenants should receive a clear access and communication plan.
Major variables include roof area, pitch, height, material, number of layers, access, complexity, flashing and ventilation details, permitting, disposal, and deck repairs discovered after tear-off. The written scope should explain allowances and how added work is measured and approved without relying on unsupported flat-price promises.
High UV, humidity, heavy rain, wind-driven water, and tropical systems increase the importance of underlayment, edge details, flashing, ventilation, drainage, and installation discipline. Architectural shingles, metal, and tile can all work when the structure and roof geometry support the system.
Yes. The evaluation can document lifted or missing materials, impact points, punctures, flashing movement, water-entry paths, and damage across the roof. Straight Forward Construction then explains whether a targeted repair remains durable or a full replacement is justified.
Schedule an evaluation to review the roof condition, compare system options, and receive a clear replacement plan for a home, rental, or commercial property in Lakeland and surrounding Polk County.