Plans & Roof Layout
Review the proposed slopes, valleys, wall intersections, overhangs, drainage, and openings so the roofing scope matches the actual building.

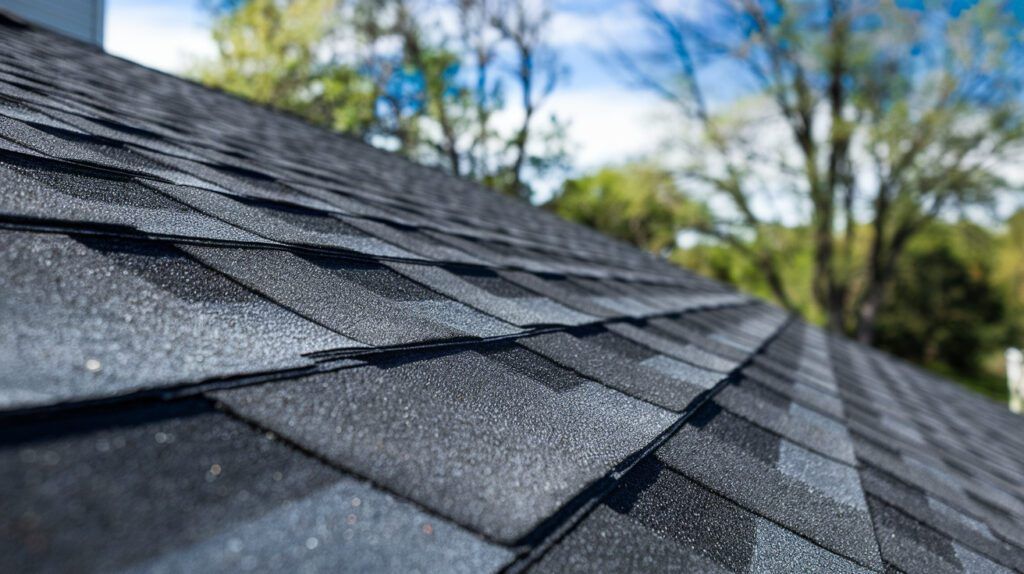
Straight Forward Construction installs complete roofing systems for new homes, additions, and commercial construction in Auburndale. We review the roof design, deck readiness, drainage, and connection details before installation, then define the materials, weather protection, trade coordination, and inspections needed to move the project toward a finished roof.
Roof installation builds the weather-shedding system over a prepared structure. It should resolve how every slope, edge, and opening keeps water moving outward.
For an Auburndale home addition, the difficult detail may be where the new roof meets the existing house. On a new building, deck preparation and roof openings need attention before other trades close them in. We review these conditions early rather than treating flashing, ventilation, and drainage as finishing touches. Existing sections that remain sound do not automatically need replacement just because another section is being built.

The visible roof covering is one part of the work. A defined installation scope connects the structure, water-shedding layers, attachment details, and construction schedule.
Review the proposed slopes, valleys, wall intersections, overhangs, drainage, and openings so the roofing scope matches the actual building.
Check the accessible deck surface, construction debris, moisture conditions, delivery access, and unresolved work that could interfere with installation.
Identify unsuitable decking or support conditions and clarify necessary corrections before the selected roof assembly conceals them.
Install the specified water-shedding layers and edge details in sequence, with attention to laps, valleys, and transitions between roof areas.
Coordinate flashing at roof-to-wall joints and penetrations, and match ventilation details to the intended attic or roof assembly.
Install the selected covering, check completed transitions, remove roofing debris, and organize the applicable inspection and closeout information.
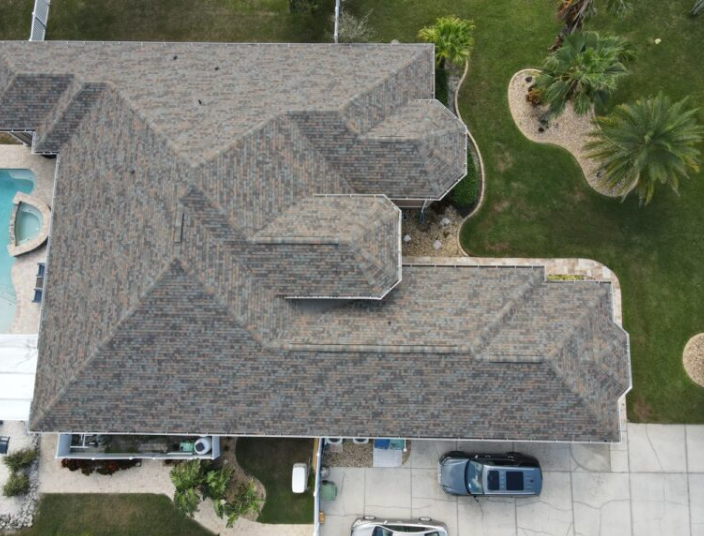
A material that suits the main roof may not suit a shallow addition. Architectural shingles, metal, and tile each have slope, attachment, and support considerations. We discuss those requirements alongside appearance and budget. Low-slope commercial areas need a separately specified assembly; they should not inherit the steep-slope material simply to match the rest of the property.
Architectural shingles suit pitched roofs; include the specified starter, field, ridge, and flashing details in the material scope.
Panel selection, attachment, movement, and custom transitions should be resolved before fabrication or installation begins.
Plan for tile weight, sound support, the layer beneath the tiles, fastening, and access for later roof care.
A useful schedule identifies what must be ready before roofing starts and which decisions belong to the owner, builder, or another trade. That prevents avoidable changes after installation.
Discuss the building use, drawings, roof areas, addition connections, and any details that still need clarification.
Identify the selected assembly, included components, exclusions, and responsibility for deck preparation and related construction work.
Arrange delivery space, confirm the permit and inspection path, and align roof openings with the construction sequence.
Address agreed readiness issues, install the underlayment and details, then complete the specified roof covering.
Check finished connections, clean the roofing work area, and explain maintenance needs and applicable project records.
In Auburndale, summer thunderstorms make the period between exposed decking and completed roofing important. Inland construction still needs a practical plan for wind-driven rain and interruptions.
We discuss how unfinished areas will be protected and when the surface is ready to cover. Heat and humidity also make attic design relevant: a vented attic needs a coordinated air path, while an unvented assembly needs its own design. Confirm whether the project falls under Auburndale or Polk County jurisdiction before assigning permits and inspections; the mailing address alone should not settle that question.
Roof installation planning for properties in Auburndale and the surrounding Polk County service area, with access and roof design reviewed individually.
Roof area, pitch, valleys, material, deck corrections, equipment needs, and coordination with other trades affect scope. Clarify allowances and exclusions before materials are ordered.
Installation can mean the first roof assembly on a new structure or addition. Replacement removes an existing roof before rebuilding it. An addition may need both new installation and limited tie-in work without requiring replacement of every sound roof area.
Often, but the connection needs a review of slope, supporting structure, existing material condition, and flashing access. The joint must drain correctly. Where the surrounding roof remains serviceable, a planned connection or localized repair may be more appropriate than full replacement.
Check deck condition, attachment, moisture, roof openings, and readiness of adjoining work. Wet or damaged panels, unclear transitions, and missing support are reasons to resolve the condition first. Required inspections should be coordinated before the relevant construction details are concealed.
Storms can interrupt work, and other trades may still need roof access. The plan should define weather protection, material staging, and responsibility for later penetrations. Expect roofing noise and restricted work areas; additions also require protection of the occupied part of the property.
Price depends on measured roof area, slope, material, transitions, access, and the condition of the prepared deck. A complex addition connection or commercial roof opening can add work. Compare proposals by assembly and included details, not just the name of the roof covering.
New roofing must follow the applicable permit and inspection process, which may be coordinated with the larger building project. After completion, keep drainage paths clear and arrange inspection when leaks, displaced materials, or storm damage appear. A new roof still needs maintenance.
Share your building plans, addition layout, or project stage with Straight Forward Construction. We will review the roofing needs and explain the next steps toward a defined installation scope.