The Attic's Construction
We start by identifying whether the roof space is meant to be vented. Some insulated assemblies rely on an unvented design and should not have outside-air openings added.

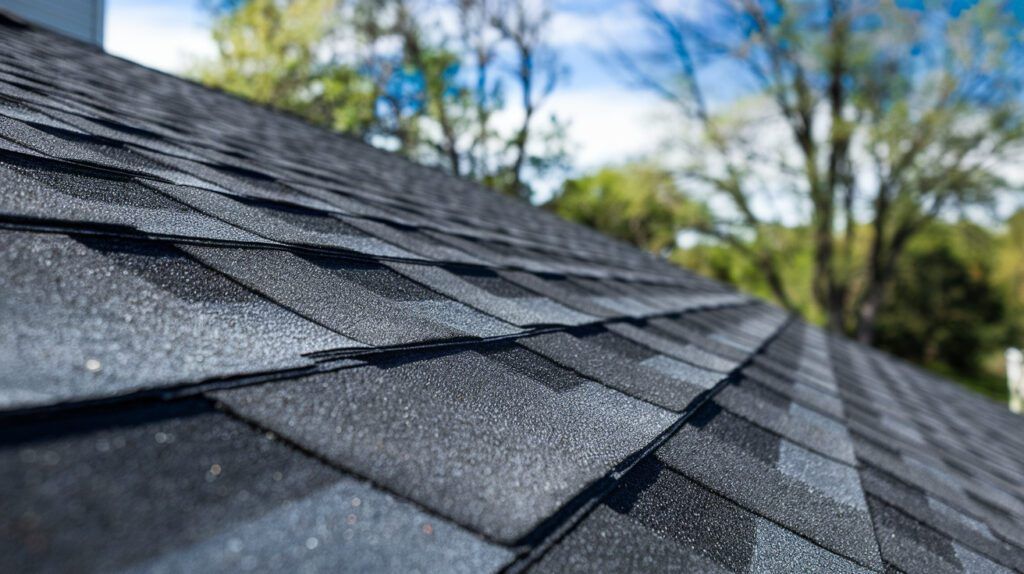
More roof vents aren't always the answer to a hot upstairs room or a damp attic. Straight Forward Construction reviews roof ventilation in Bartow, FL, looking at how air enters and leaves the space and whether insulation is blocking it. We also check how the vents fit the roof's design. Some attics are built to remain unvented, so any changes need to start with the construction already there.
In a vented attic, air needs a way in and a way out. Adding exhaust at the top won't resolve a blocked intake below.
A room that won't cool down can have other problems, including gaps in insulation, leaky ducts, or air escaping through the ceiling. Dampness raises different questions. Is a bathroom fan discharging into the attic? Is rain getting past the roof? We look at the roof construction and the possible restrictions before recommending vent openings. That way, the advice addresses what's there rather than treating every hot or musty attic as the same job.

The number of vent caps doesn't tell you how well the attic works. Their locations, the insulation, and the construction of the space all matter, along with any signs of moisture.
We start by identifying whether the roof space is meant to be vented. Some insulated assemblies rely on an unvented design and should not have outside-air openings added.
Paint, screening, insulation, or altered soffits can restrict lower intake openings. We check where air is supposed to enter and whether that path is still usable.
Air needs an exit that works with the intake below. We review upper openings and whether different vent types may be interfering with the intended route.
Insulation can block the eaves, while gaps near ceiling fixtures or ducts may contribute heat or moisture. Those issues need considering alongside the vent openings themselves.
Damp wood, rust, and stains need investigating. They don't automatically mean poor ventilation: rain leaks and moisture from inside the building remain separate possibilities.
A proposed vent needs flashing and materials that suit the roof covering, slope, and rain exposure. Improving airflow shouldn't leave an opening for wind-driven water.
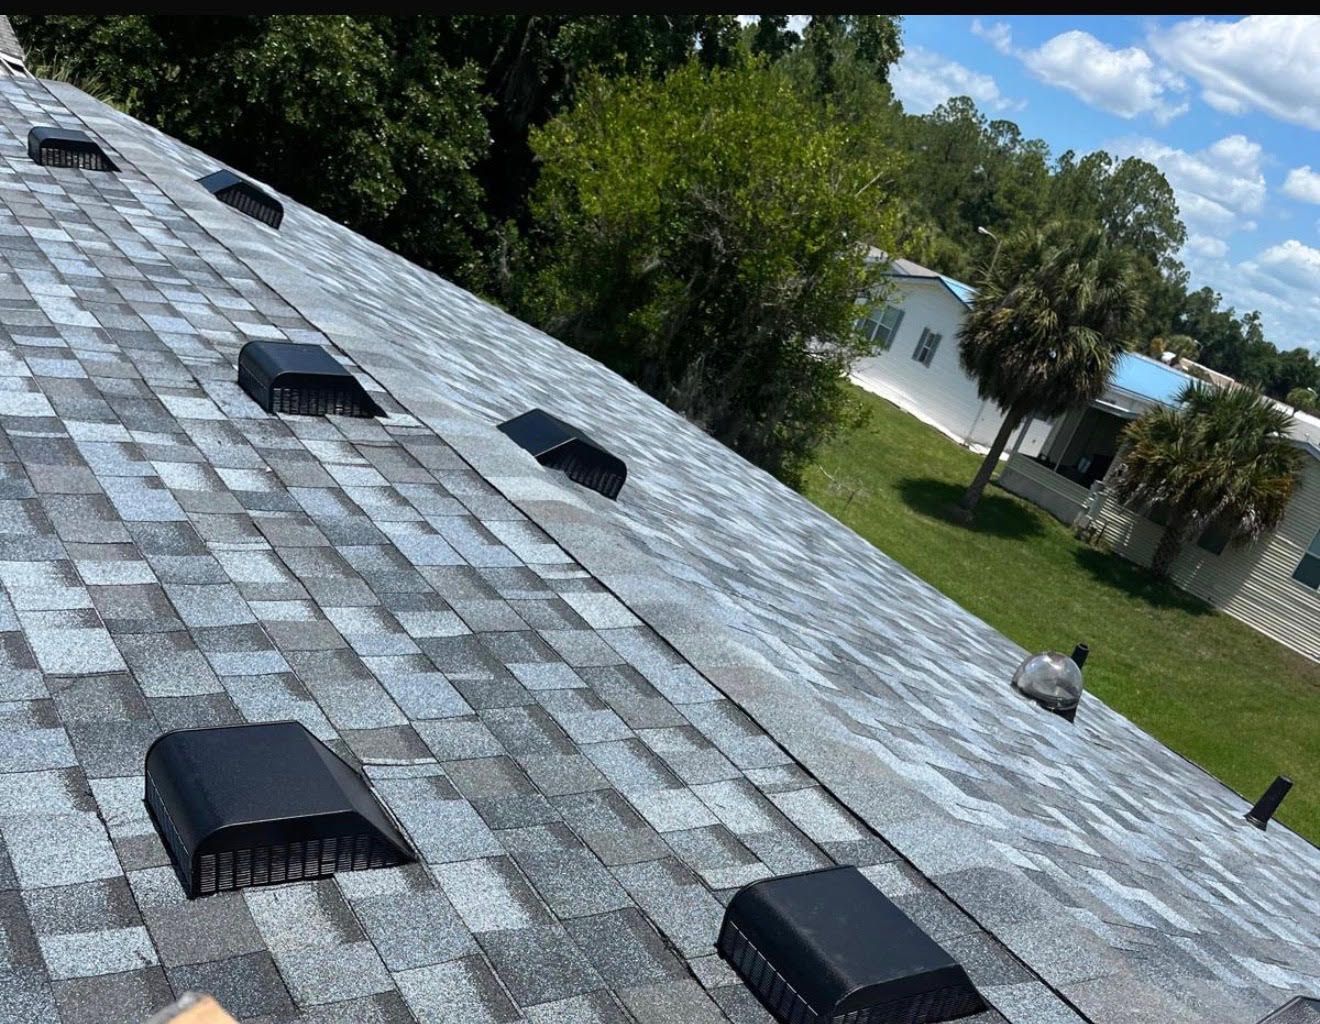
A typical vented attic uses lower openings for intake and higher openings for exhaust. The roof slope, available eaves, and insulation influence where those vents can go. Compact roofs and some conditioned attics may use an unvented assembly instead. Cutting vents into that setup can work against its design. We check which arrangement you have before discussing changes, including whether an existing air passage needs clearing rather than another opening being cut.
Where intake belongs at the eaves, open soffit vents and correctly placed baffles help keep the passage clear. Insulation shouldn't block the route into the attic.
Ridge and other high vents need to suit the roof shape and the intake available. Increasing exhaust alone isn't a reliable answer to an airflow restriction.
An insulated roof deck or certain conditioned attic designs may be intended to stay unvented. Their moisture control needs must be checked before introducing outside air.
Tell us about the room temperatures or dampness that prompted the call. We check the roofing side of the problem and explain when insulation, air sealing, or ductwork may need attention from another specialist.
Which rooms feel hot? Where is moisture showing up? Let us know if either changed after work on the roof or attic.
We review the attic construction we can access, including the arrangement of insulation, lower intake, and upper exhaust.
Openings may be covered, or the path between them may be restricted. We check for those interruptions before suggesting changes.
Clearing vents or adjusting parts may help. Where air leakage or ductwork needs closer attention, we explain that separate need.
Before vent work proceeds, the plan needs to cover access, the roof material, flashing, and protection from the weather.
Bartow's outdoor air can be hot and humid for long stretches. Bringing it through a vented attic supports that design, but movement alone doesn't turn it into dry air.
A damp attic needs more than a vent count. Leaking roofing, a poorly routed exhaust fan, air escaping from conditioned rooms, or insulation issues may contribute to the moisture. Those possibilities need checking alongside airflow. Roof openings also have to keep out rain during Central Florida storms. A ventilation change that leaves a flashing leak would create a new problem without necessarily solving the original one.
We discuss ventilation concerns on existing roofs and as part of planned roofing work in Bartow and nearby Polk County. Let us know about any changes already made to the attic or roof.
The roof's shape and available attic access affect the options. Vent locations, soffit condition, flashing, and any roofing that needs repair all influence the work involved.
Restricted intake, limited exhaust, and moisture on the roof sheathing are reasons to have it checked. Heat on a summer afternoon isn't enough to diagnose the problem. The attic design, insulation, and ducts also need looking at before deciding that additional vents would help.
There's no dependable savings figure without knowing the house and its current condition. Ventilation is one part of the roof design. Insulation, ceiling air leaks, ductwork, and the heating and cooling system also affect comfort and energy use, so a vent change alone doesn't promise a lower bill.
They need a suitable intake route. In a vented attic, ridge exhaust normally works with adequate lower intake. The existing design needs checking before adding a ridge opening; without that review, the change may do little or send air along an unintended path.
Yes, a damaged, unsuitable, or poorly flashed vent can let water in, particularly during wind-driven rain. The vent and the way it's fitted must suit the roof and its exposure. Stains that appear after storms should be checked for a leak rather than assumed to be condensation.
Yes. With roofing materials being changed, it's a useful time to review vent openings and their flashing. That doesn't mean every replacement needs extra vents. The work should respect whether the attic is vented or intentionally unvented and how it handles moisture.
Clearing a blocked passage can be quite different from rebuilding soffits or cutting new roof openings. Height, access, covering type, flashing, and related repairs affect the work and cost. Exterior work can be noisy, and areas nearby may need to stay clear while it's underway.
Contact Straight Forward Construction about blocked vents, attic moisture, or rooms that stay uncomfortable in your Bartow property. Tell us what changed and when. We'll discuss the roof and ventilation checks that may help explain the problem.